BMC Cath Lab Beam Strengthening
Cath-lab beam strengthening using underside carbon fiber reinforcement and coordinated protection of existing finishes.
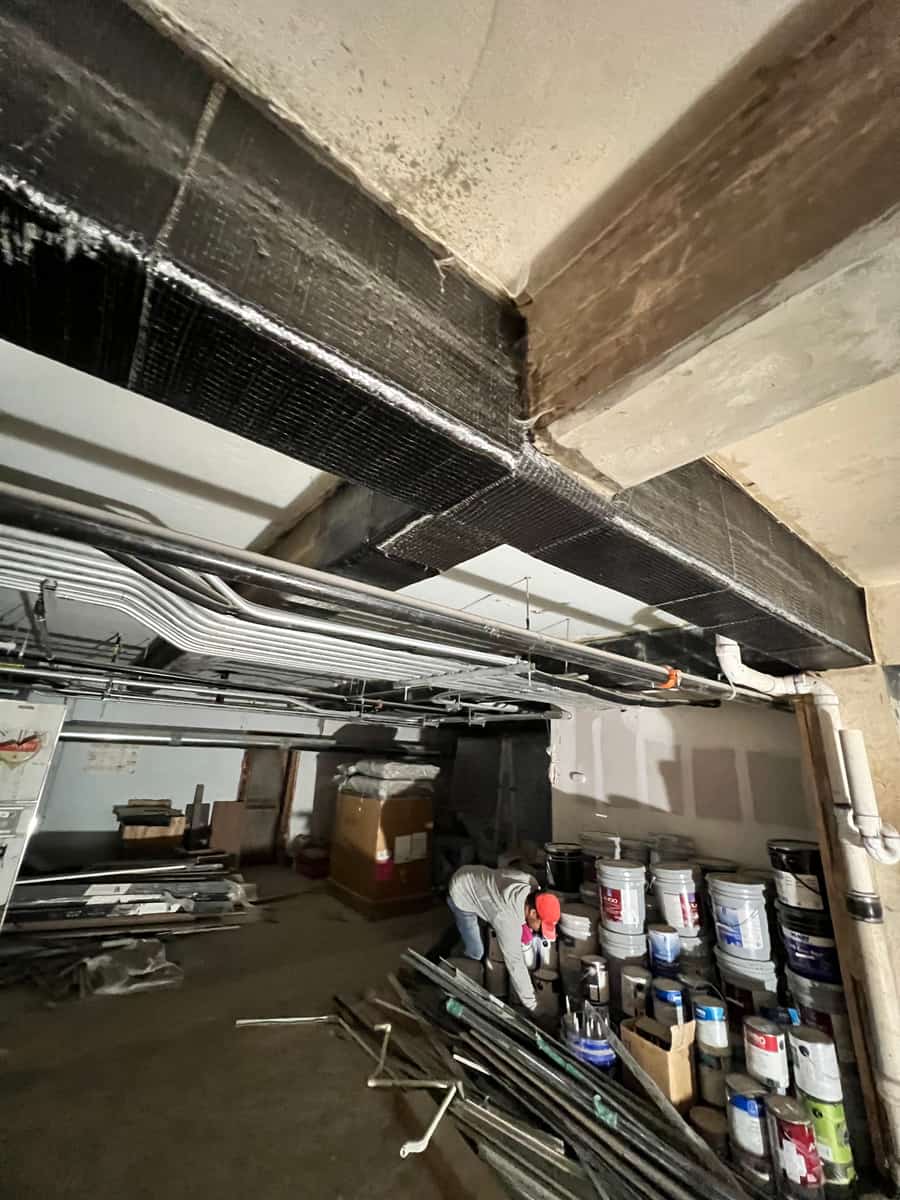
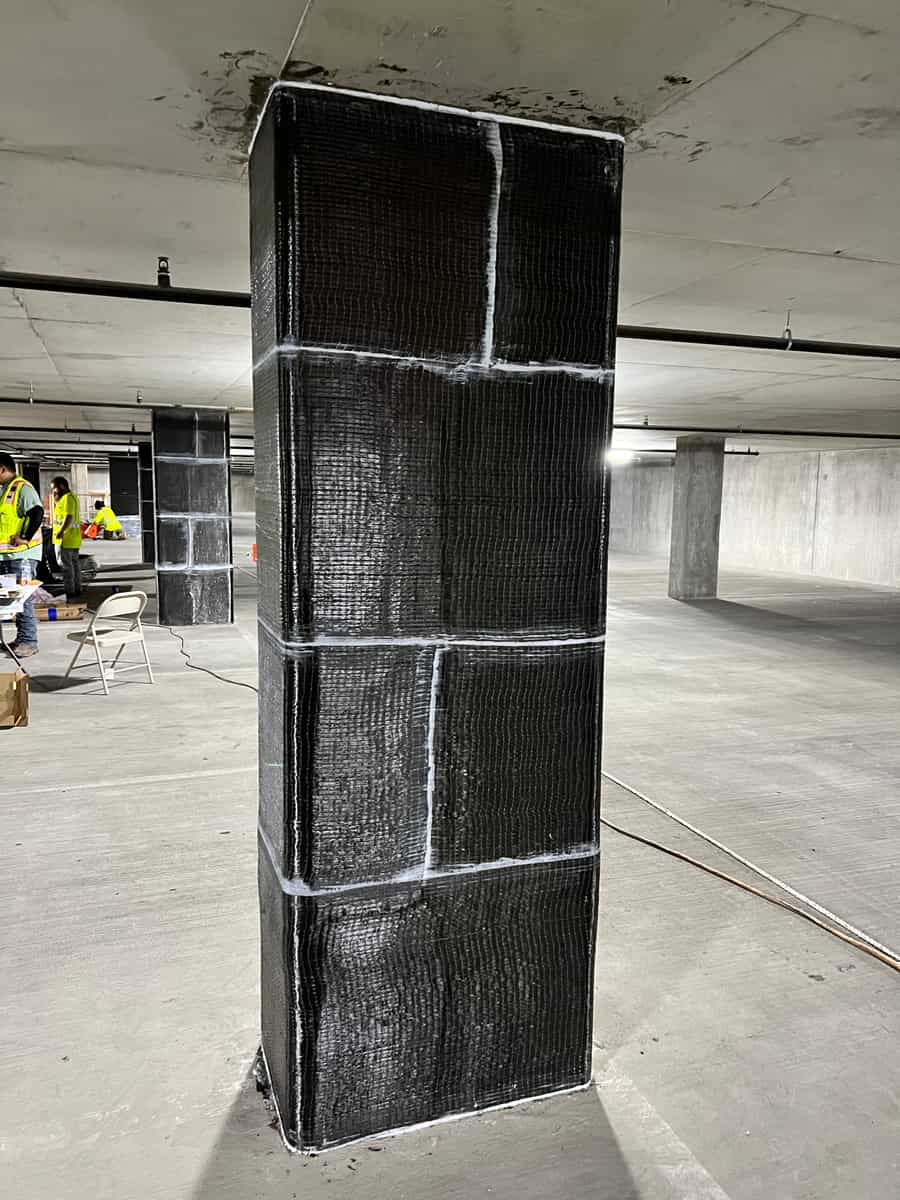
Delta Structural Technology completed carbon fiber strengthening for the BMC Cath Lab project. The scope developed for H.E. Martin Construction added flexural reinforcement to the bottom of designated beams. It used the supplied Tyfo composite design to connect the cath-lab project’s structural requirement with a focused reinforcement installation in the existing building.
- Market
- Healthcare
- Services
- CFRP flexural beam strengthening
- Structural members
- Concrete Beam Strengthening
Project challenge
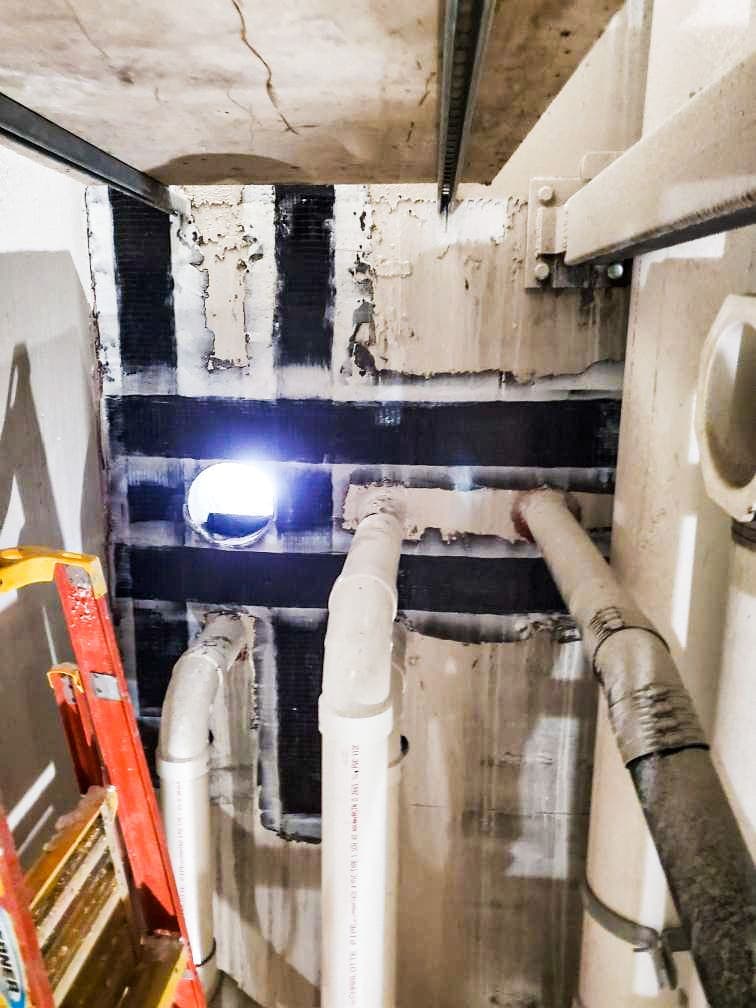
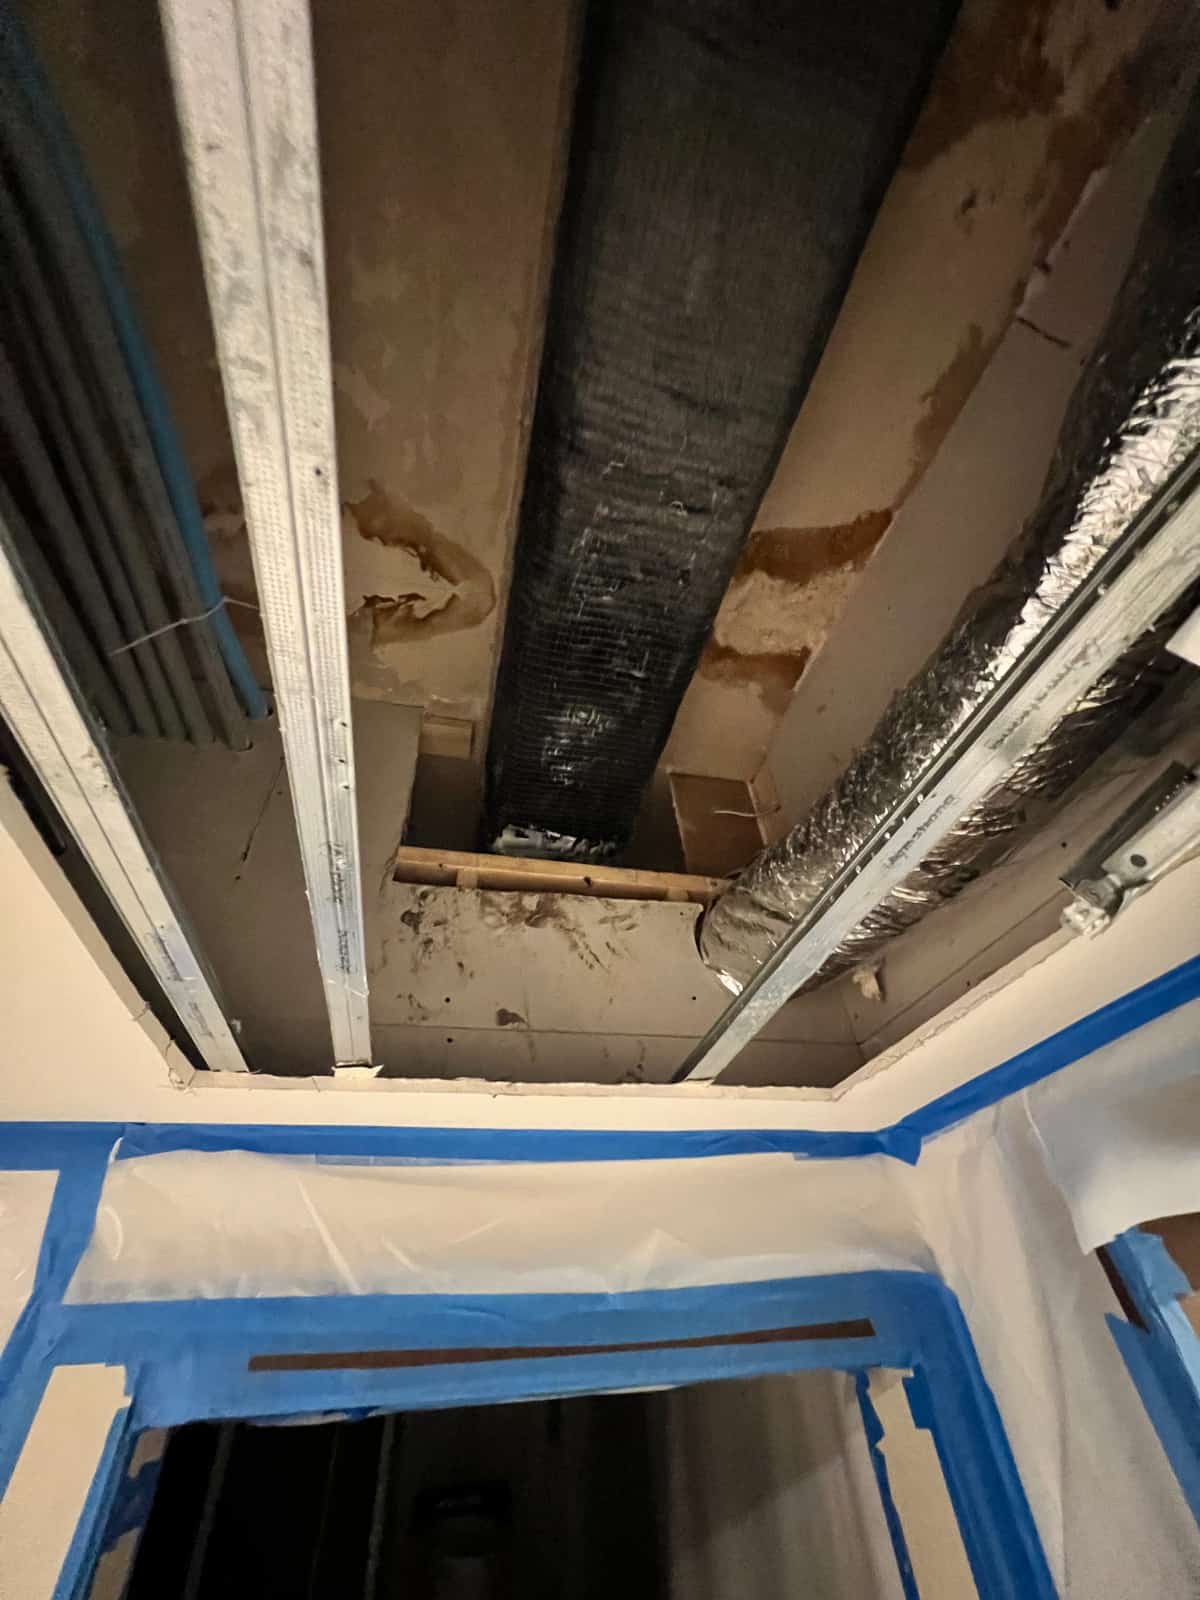
The project required additional bending reinforcement at the beam undersides. Access to those receiving surfaces had to support accurate layout and preparation before the fiber was installed. The work also took place around existing finishes, making protection of adjacent areas part of the installation scope.
Project approach
Delta’s scope included material procurement after submittal approval, protective measures for existing finishes and layout according to the FRP shop drawings. Surface grinding was specified to meet the manufacturer’s preparation requirements. The carbon fiber was then to be applied on the beam bottoms in accordance with the engineer-approved design. The sequence linked the supplied Tyfo detail with the conditions needed for a bonded reinforcement installation.
Delivery and coordination
H.E. Martin Construction was the contractor identified for coordination. Delta included the system submittals and resources for its installation scope. Existing coatings and interfering services had to be addressed where they affected access to the concrete. Preparation, approved layouts and finish protection therefore formed connected parts of the work before composite placement.
Project significance
The BMC Cath Lab project illustrates a localized structural strengthening scope within a healthcare project. Its distinctive feature is the beam-bottom fiber placement for additional flexural capacity. The case shows how an equipment-area renovation can incorporate a defined composite reinforcement package while coordinating access and surrounding finishes.