DM Chapman Hall
Directional carbon fiber reinforcement was coordinated with existing slab, joist, and mechanical details during Chapman Hall roof replacement.
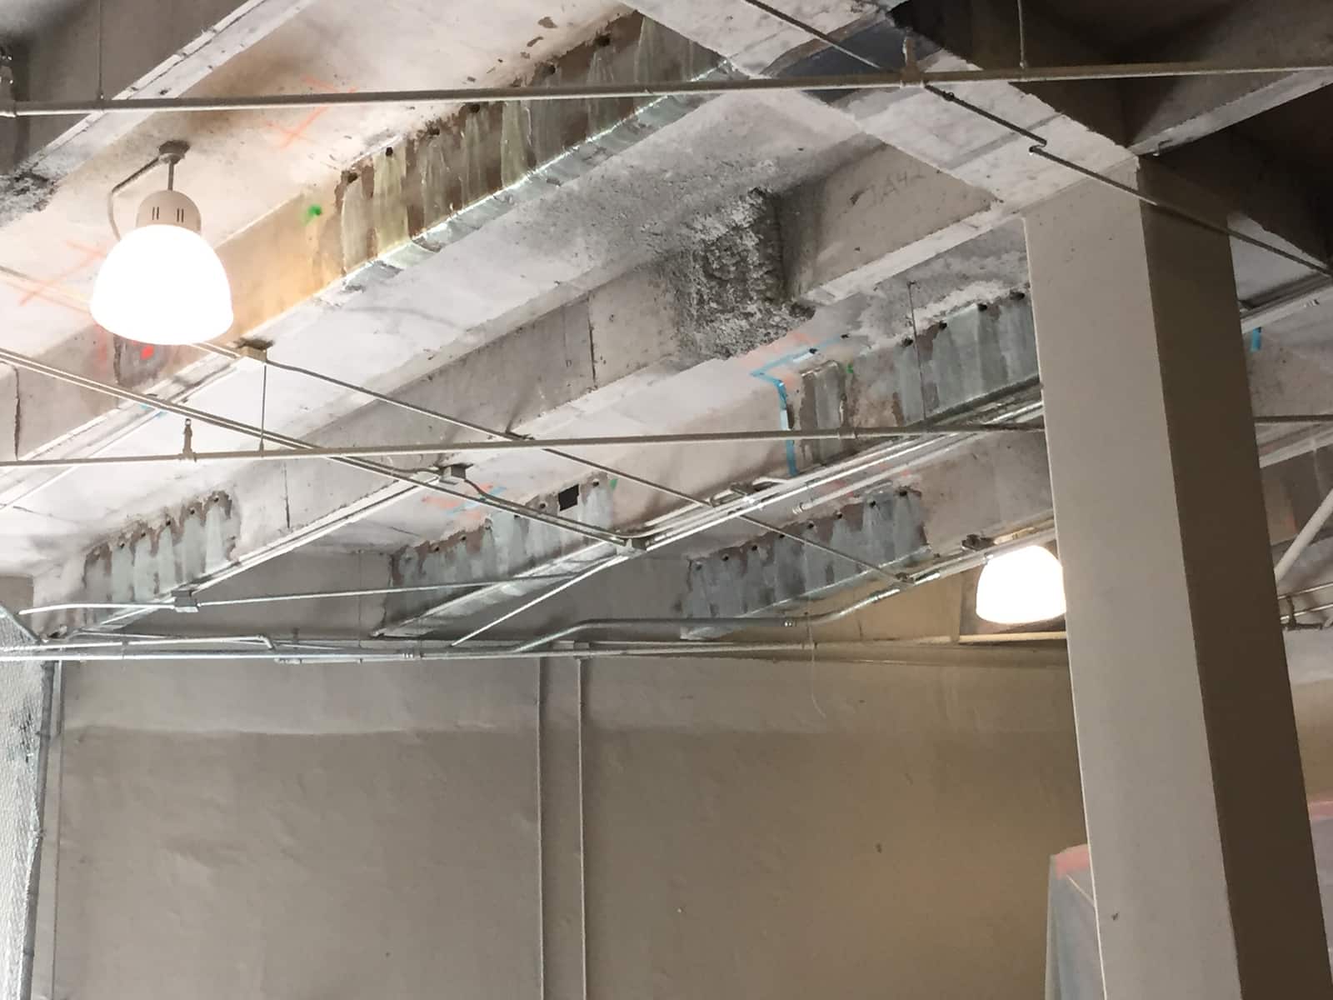
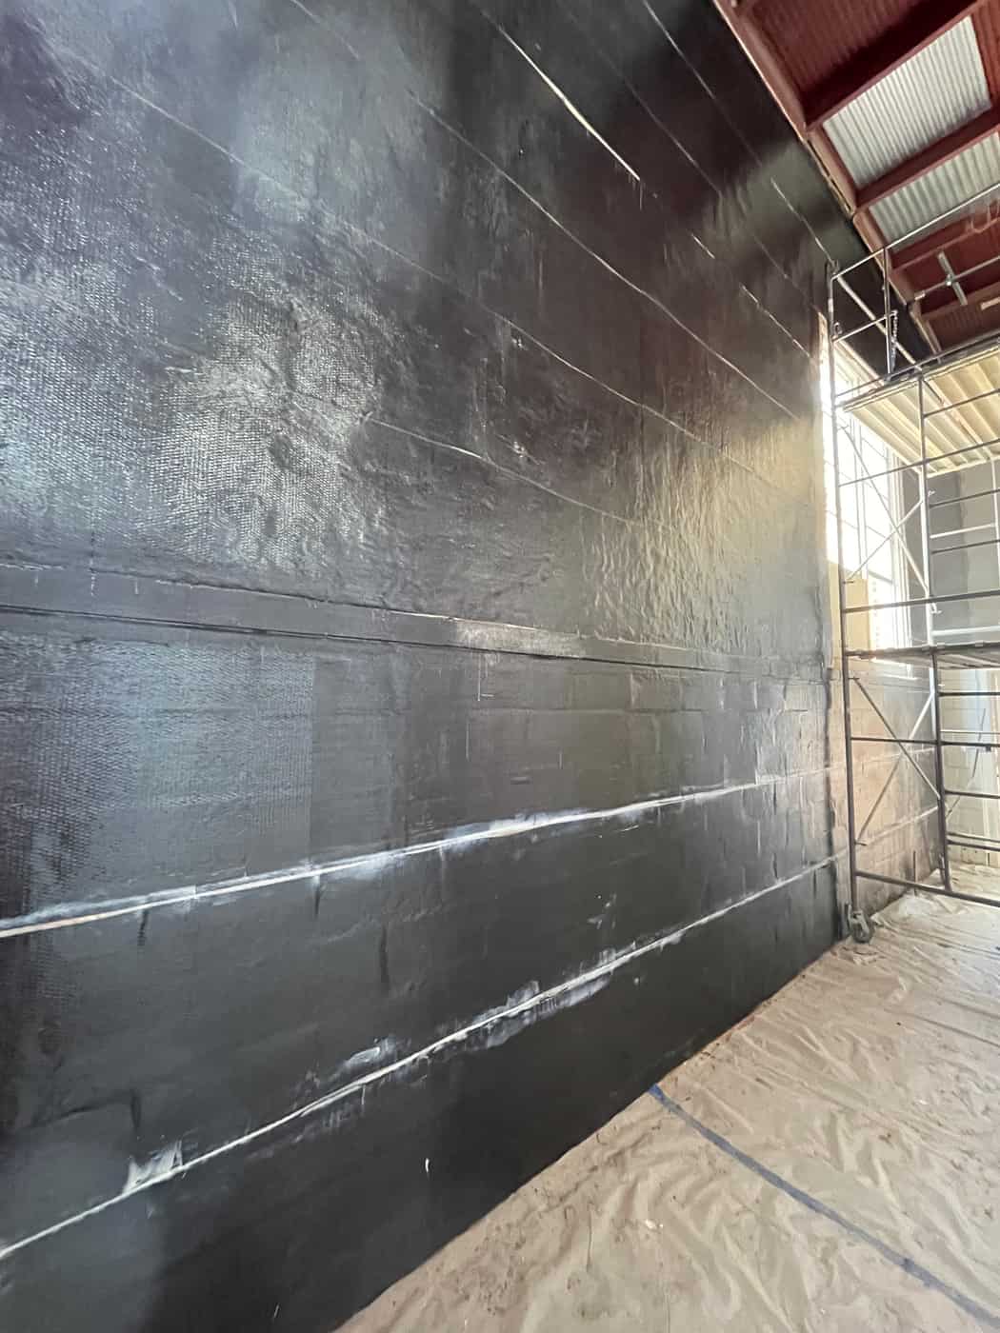
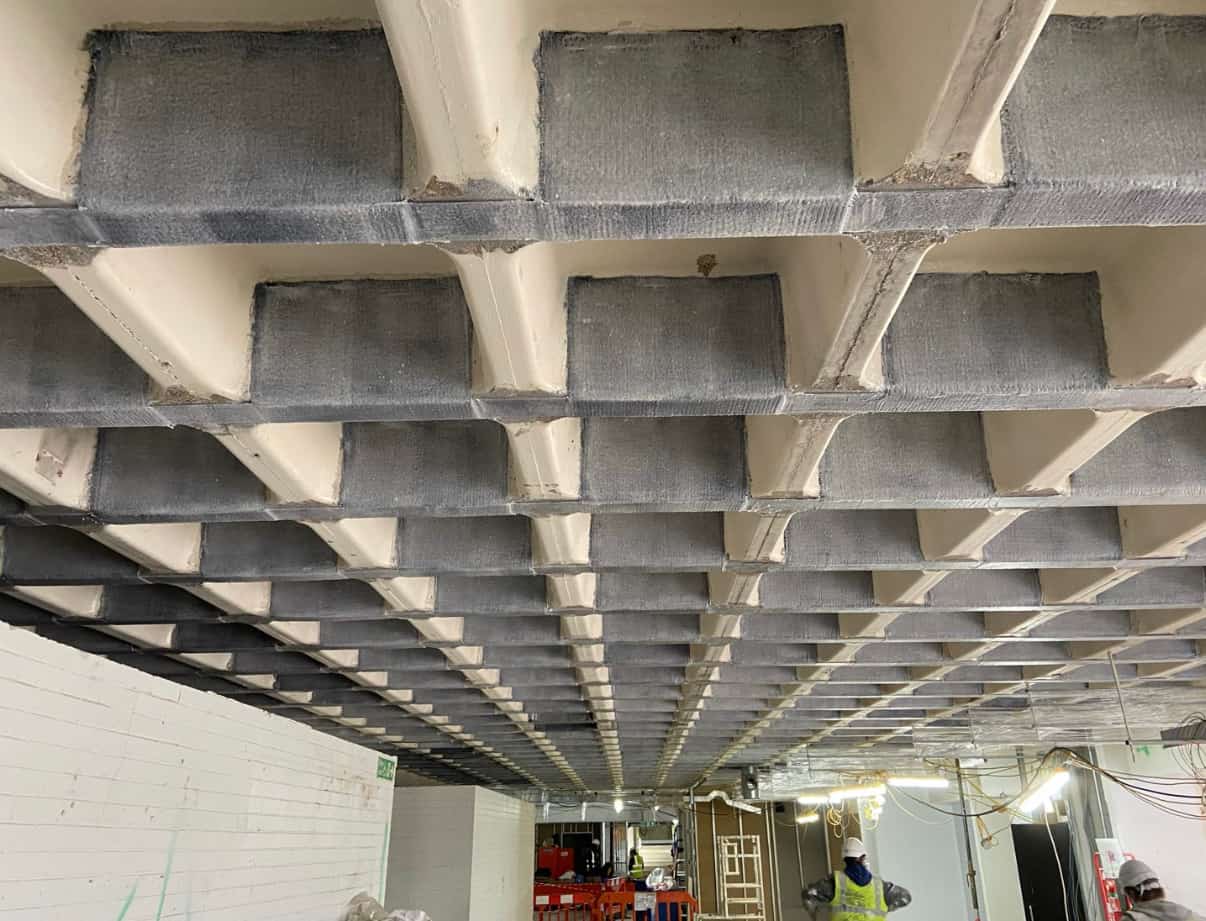
Delta Structural Technology completed FRP work for the Chapman Hall roof replacement at the University of California, Riverside. The roof reinforcement plan used strips in two directions with spacing that varied by location. The design also addressed interfaces with existing concrete joists and rooftop mechanical support details, making the strengthening part of a broader roof-renovation system.
- Market
- Education
- Services
- Roof FRP strengthening
- Location
- Riverside, California
Project challenge
The existing roof required a defined composite layout rather than uniform coverage. Strip spacing and direction changed across the plan, while details around mechanical units and joists had to remain coordinated with the roof work. Installation also carried qualification and quality-verification requirements that needed to be planned with the reinforcement itself.
Project approach
The project drawings specified externally bonded reinforcement at identified roof locations. The typical detail described carbon fiber strips and distinguished north-south and east-west placement. The installation was to follow the roof plan and the associated details for the existing slab and joists. The specifications also addressed manufacturer-qualified personnel, shop-drawing submittals, and field-prepared witness panels for material testing.
Delivery and coordination
The roof replacement created interfaces between structural reinforcement, mechanical support, and roofing activities. The drawing package connected those systems through common slab and joist details. Quality coordination included the specified testing process and review of the proposed FRP system. Resolving the layout with adjacent roof work was necessary to preserve access to the reinforcement locations during preparation and installation.
Project significance
Chapman Hall illustrates the role of composite reinforcement within a roof-renovation project. The technical emphasis is on carrying a directional, location-specific layout into the field while coordinating rooftop details. Material qualification and witness-panel requirements also show how installation planning and quality verification are developed together.