Manzanita Hall
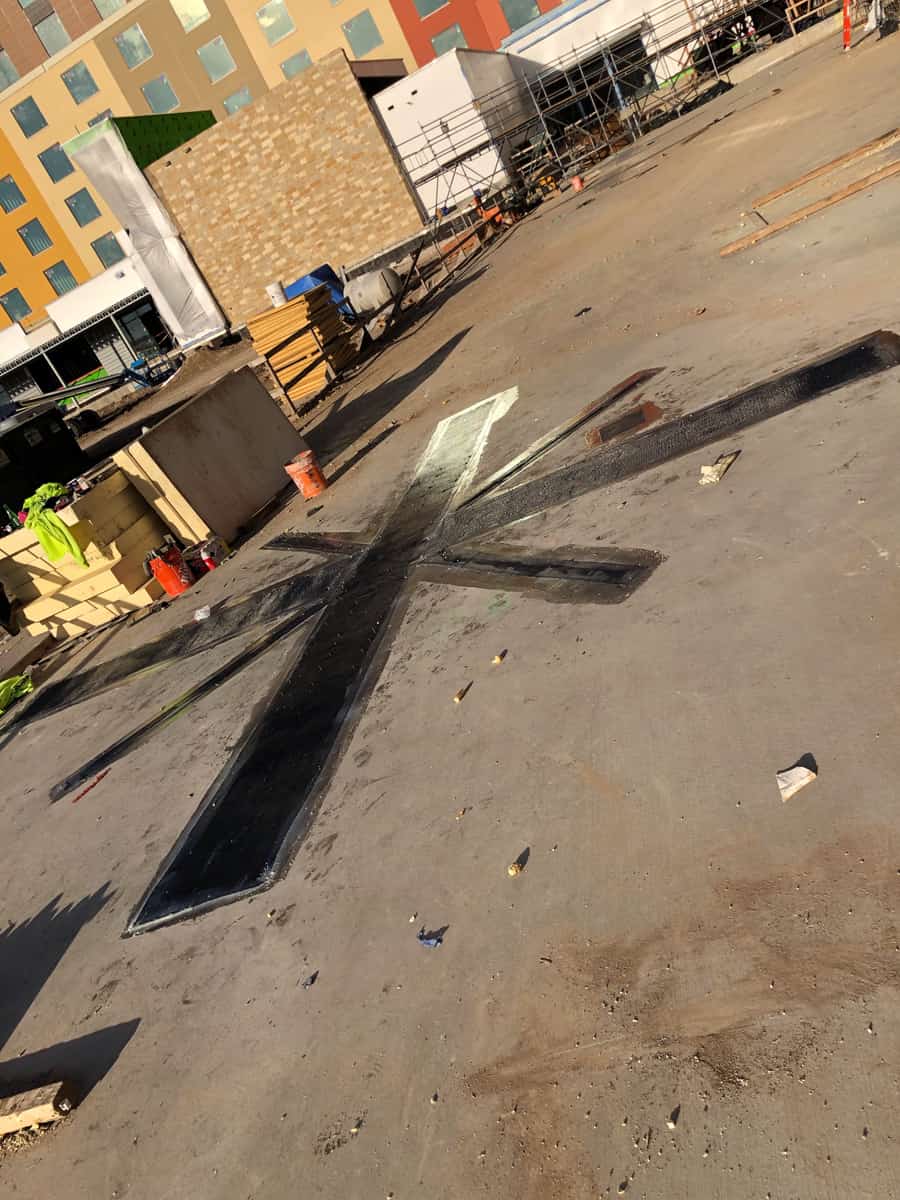
Top-and-bottom CFRP slab reinforcement at Manzanita Hall included detailed treatment of intersecting laminates.
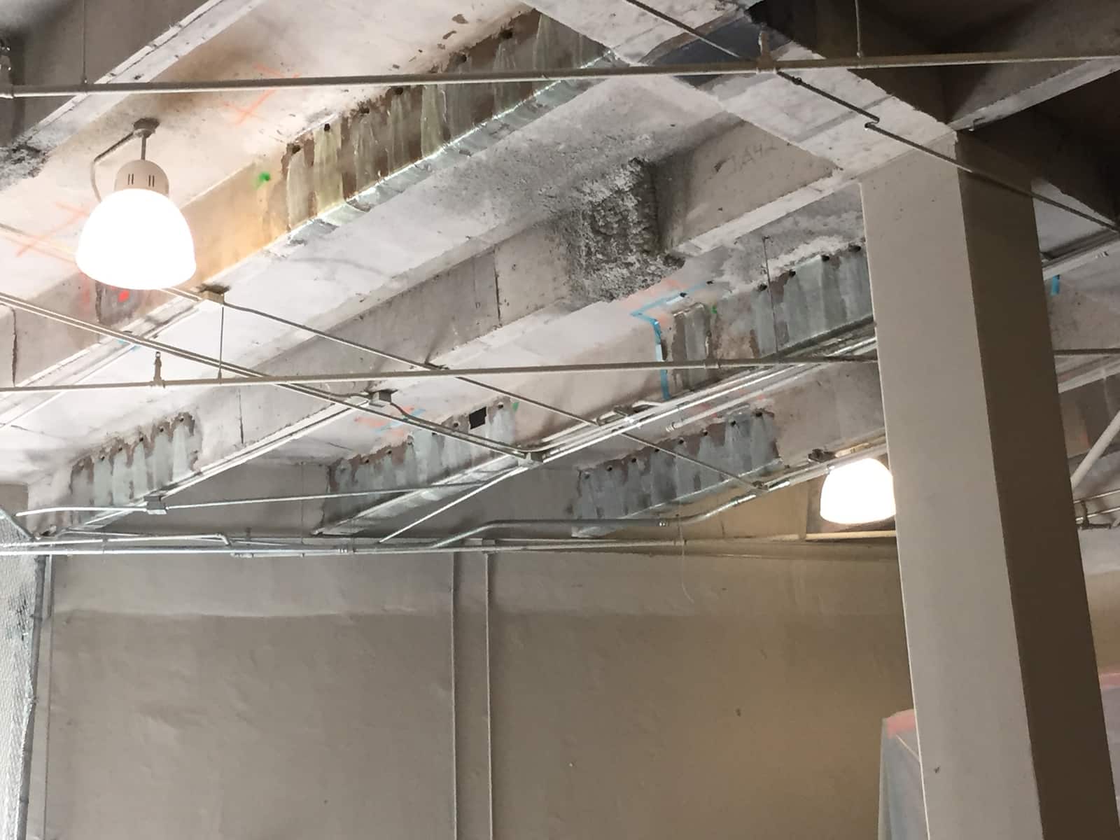
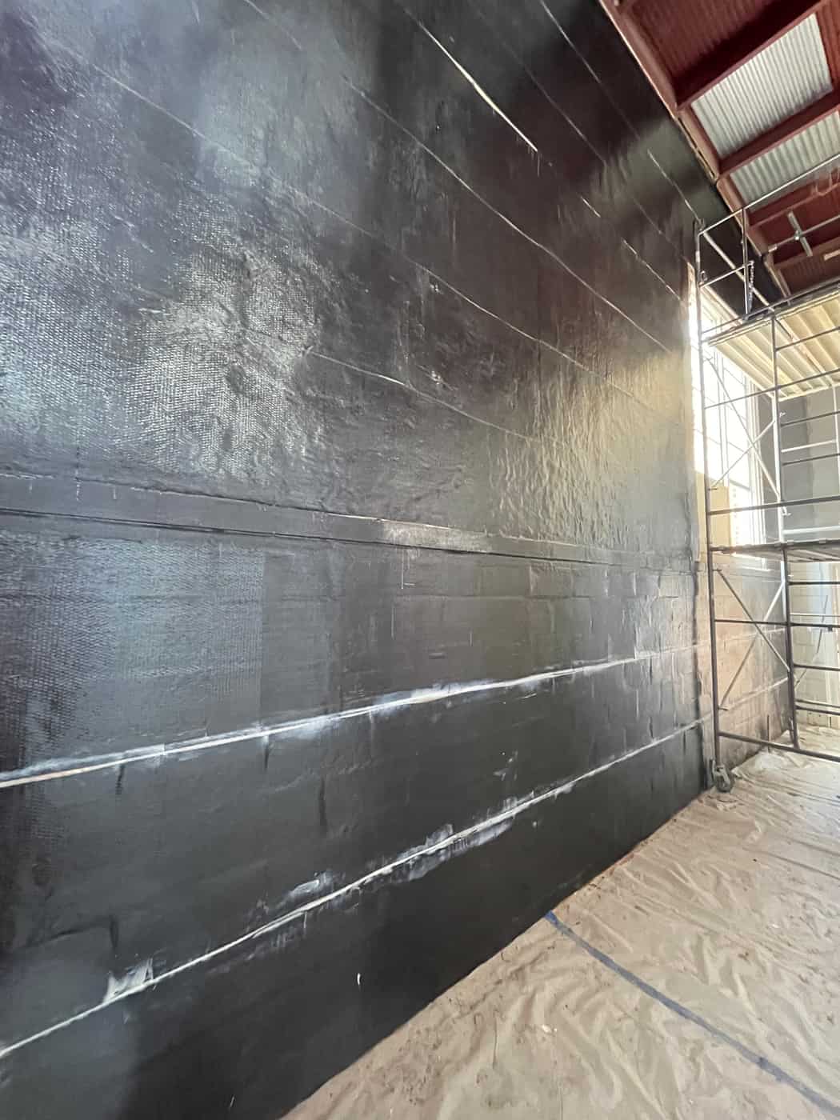
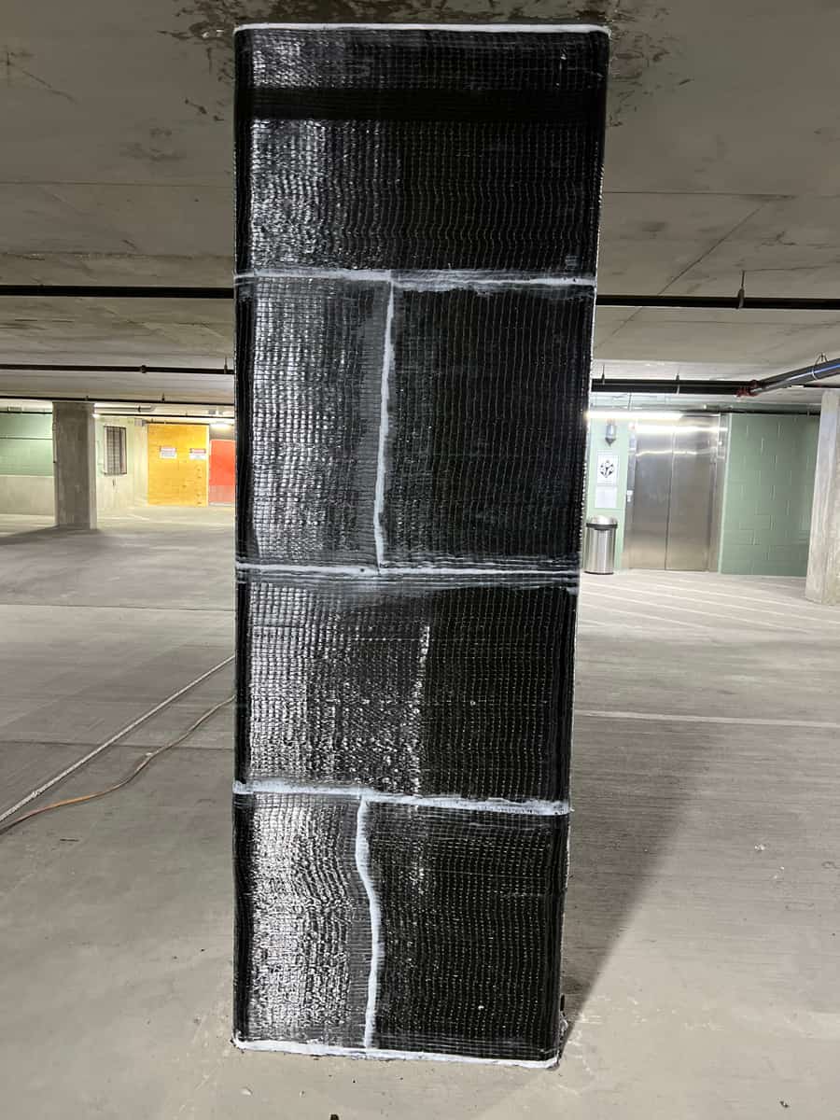
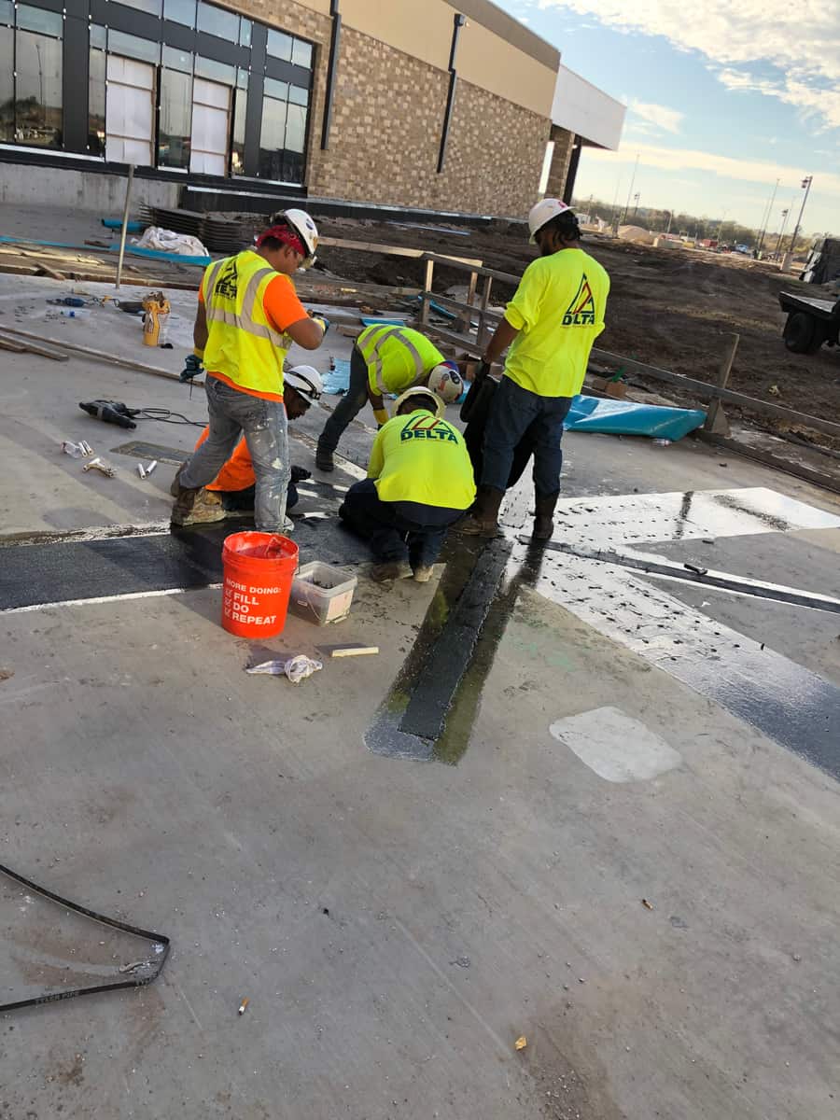
Delta Structural Technology completed FRP strengthening at the University of Nevada’s Manzanita Hall. The strengthening design addressed slab flexure with carbon fiber reinforcement on both the top and bottom surfaces. The project paired a detailed reinforcement layout with local treatment where composite laminates intersected, reflecting the importance of installation geometry as well as material selection in an existing concrete floor.
Project challenge
The specified reinforcement was distributed across opposite faces of the slab. That arrangement required the installer to follow the structural layout closely rather than treating the floor as a single uniform application area. Intersections between laminates introduced additional detailing: the proposal called for epoxy ramps along intersecting sides, making those transitions an explicit part of the strengthening scope.
Project approach
Delta’s scope was based on the reinforcement shown on sheet S2.3 and the project’s issued addenda. The proposed system used multiple layers of CFRP at designated top and bottom slab locations. Surface preparation involved hand grinding at bonding areas, followed by layout and installation of the composite system. Epoxy ramps at laminate intersections were included to address the change in profile where reinforcement crossed.
Delivery and coordination
The project planning linked shop drawings and other submittals with field access, ventilation, and protection of adjacent sensitive equipment. It also addressed witness-panel production and material testing requirements. Access to each specified slab face was a practical dependency for both preparation and installation, while dry working conditions were required during application and cure. Coordination therefore extended beyond the reinforcement itself to the conditions needed to install it.
Project significance
Manzanita Hall demonstrates the detailed character of slab strengthening. Reinforcement on opposite faces responds to different demands within a floor, and the geometry of crossings must be incorporated into the installation plan. For similar renovation work, the useful lesson is to resolve the full layout and its transitions before field placement begins.