Camp Merrill Clearwell FRP
Interior clearwell FRP at Camp Merrill combined engineered reinforcement with surface preparation and controlled installation conditions.
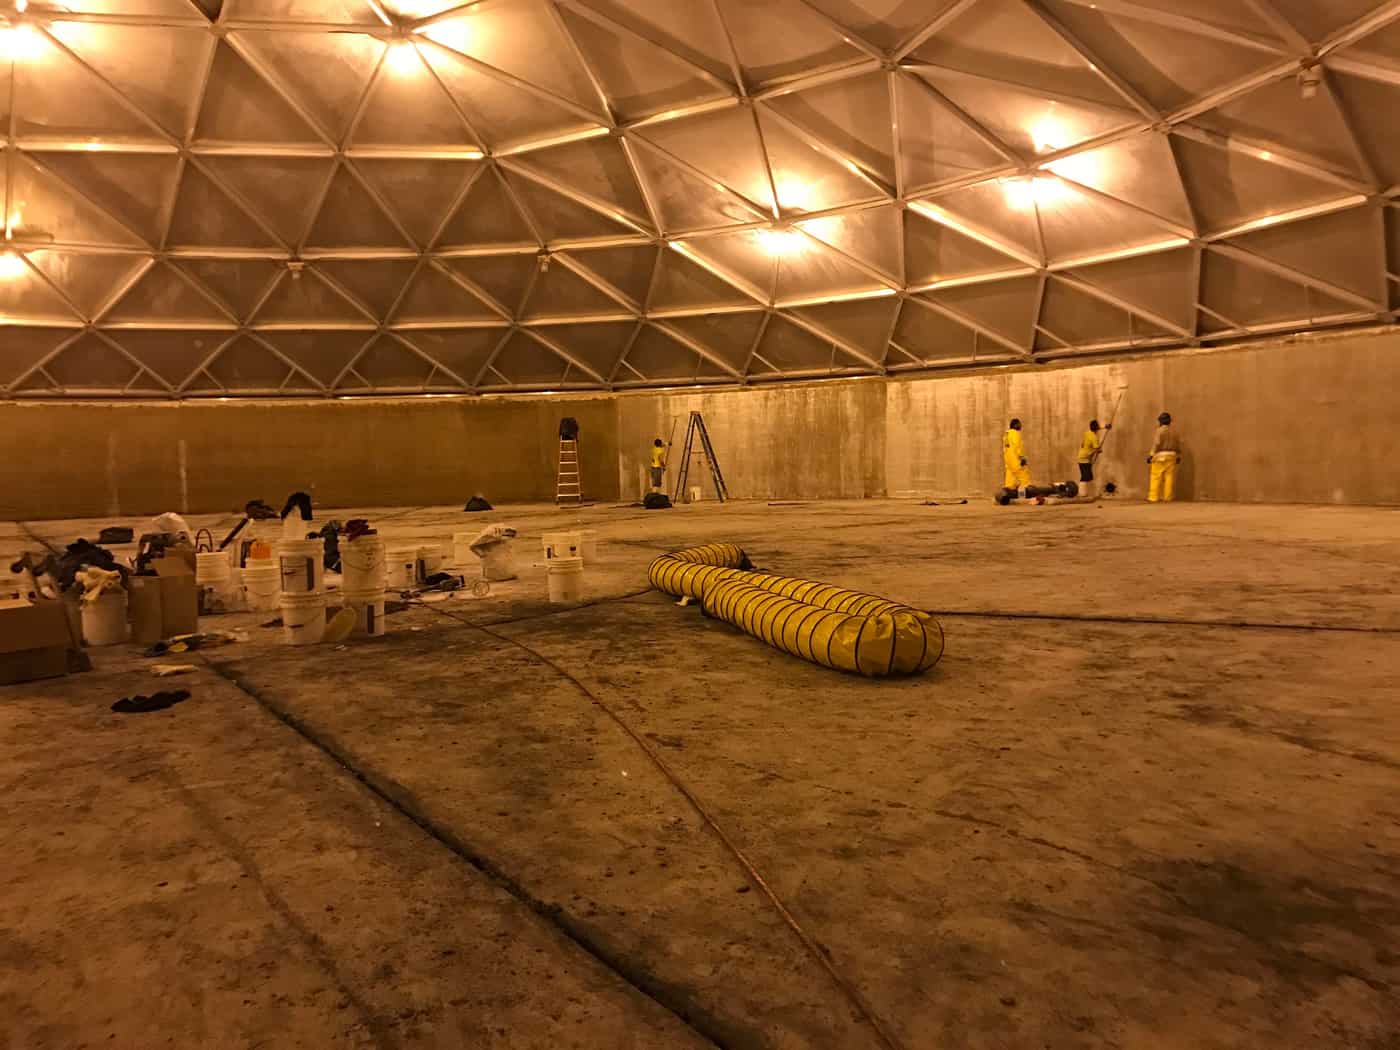
Delta Structural Technology completed FRP installation in the Camp Merrill clearwell as part of the Ranger School water-treatment project. The contracted scope covered interior walls and the floor, combining an engineered composite system with an acrylic finish coating. The work required the receiving concrete and the enclosed work area to be prepared for installation and curing.
- Market
- Military & Government
- Services
- Clearwell FRP strengthening
- Location
- Camp Merrill
Project challenge
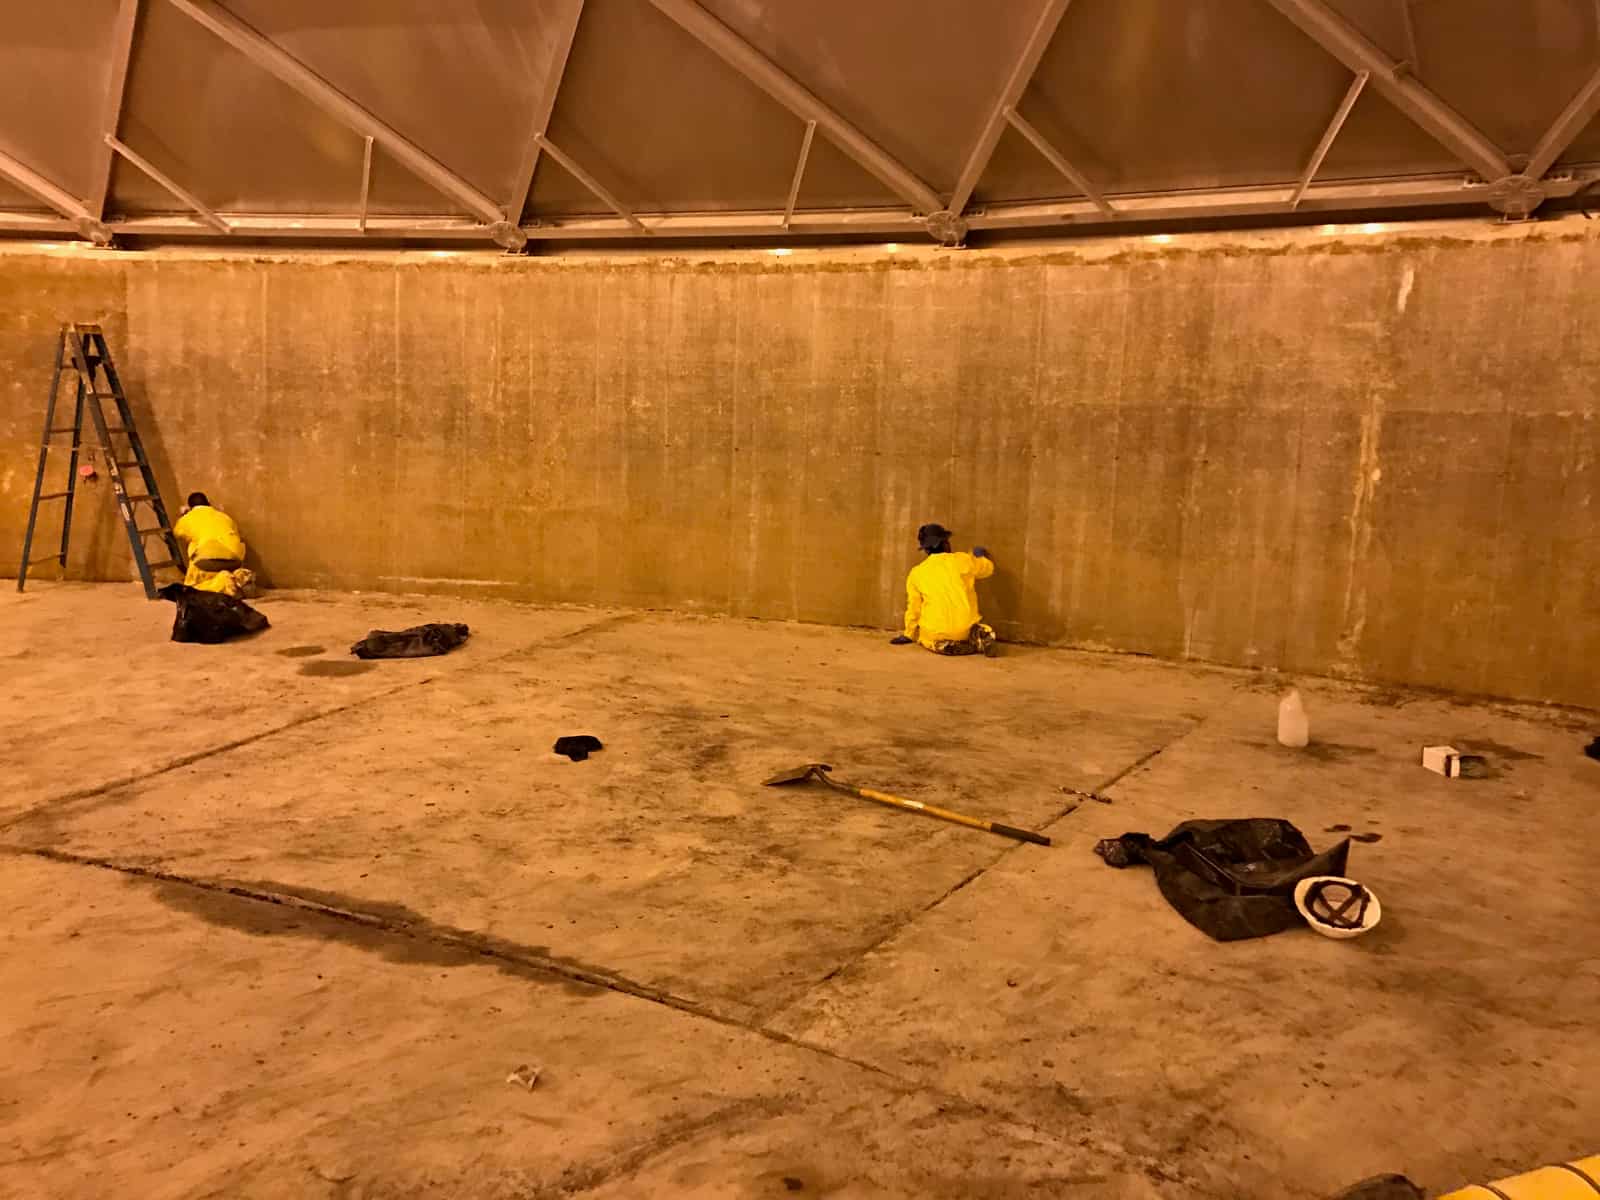
The reinforcement locations were inside the clearwell, placing access and environmental conditions at the center of the field plan. Equipment and obstructions had to be removed before Delta’s work, and the scope treated the areas as confined spaces. The interior wall and floor locations also needed to follow the specific project drawings and the composite design package.
Project approach
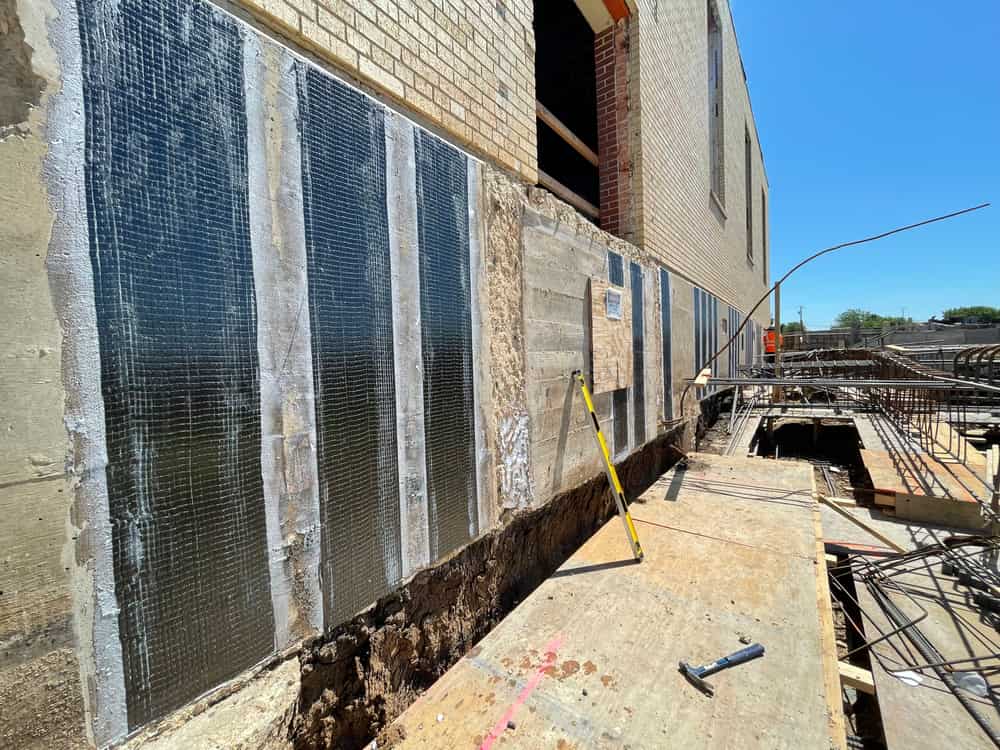
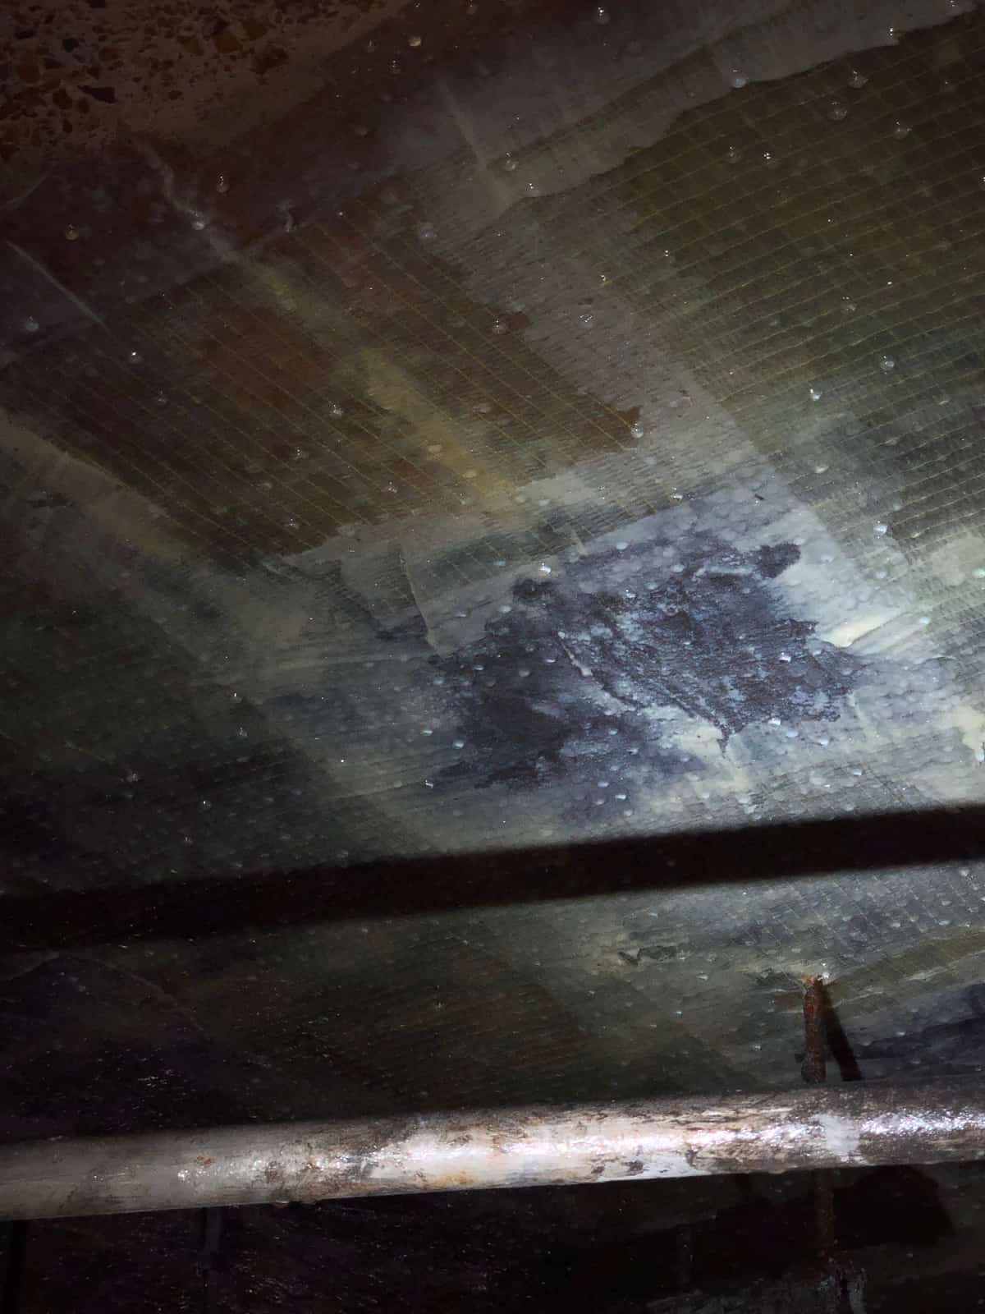
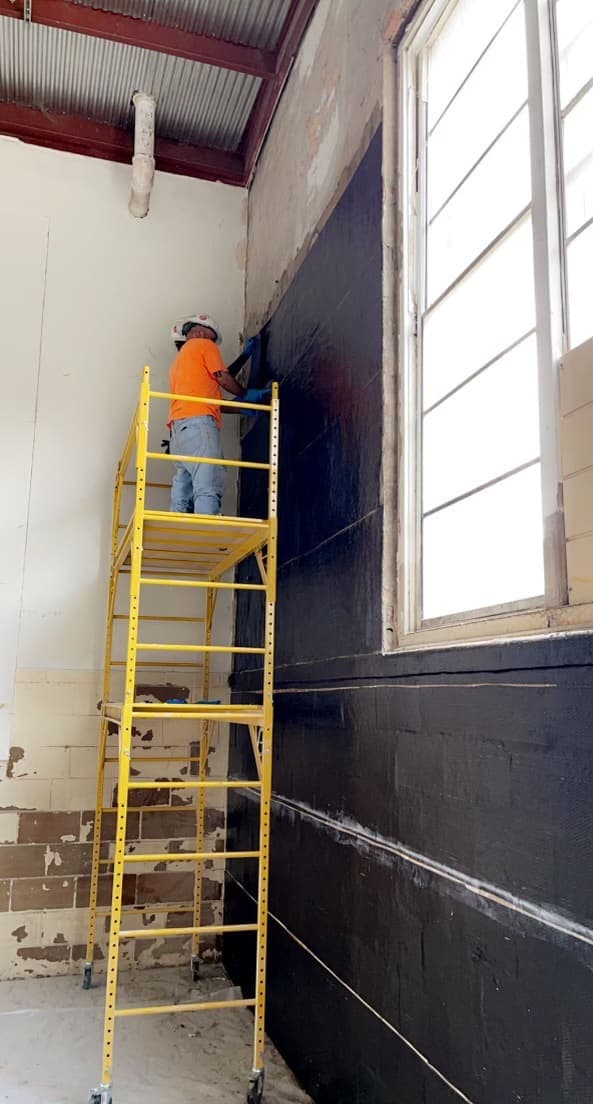
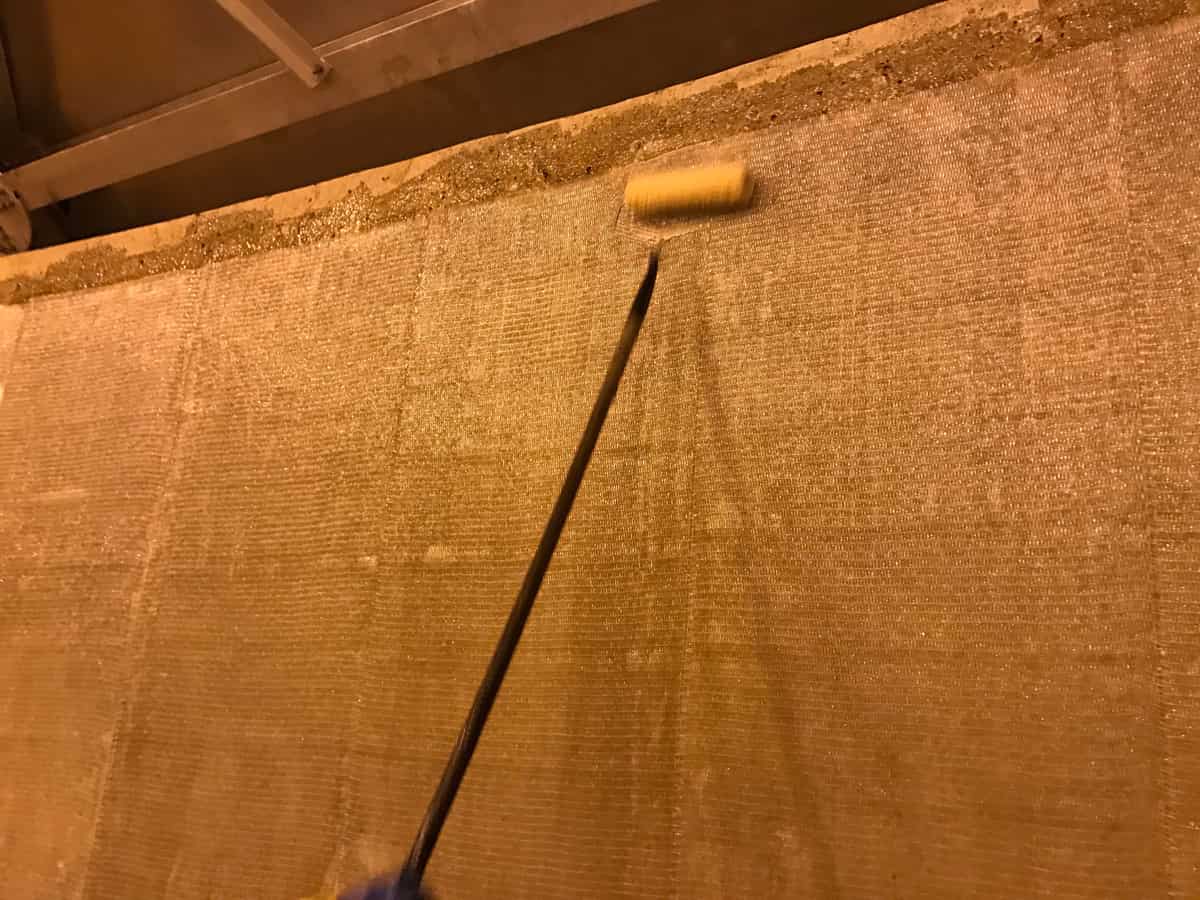
The scope referenced the Army Corps of Engineers water-treatment drawings and Simpson’s clearwell design calculations. It specified composite fabric, epoxy saturant and primer, paste and filler, and an acrylic coating over the FRP. Delta’s installation sequence included concrete preparation by hand grinding, reinforcement layout, and application of the composite system. The submittal package connected those materials and operations to the designed wall and floor locations.
Delivery and coordination
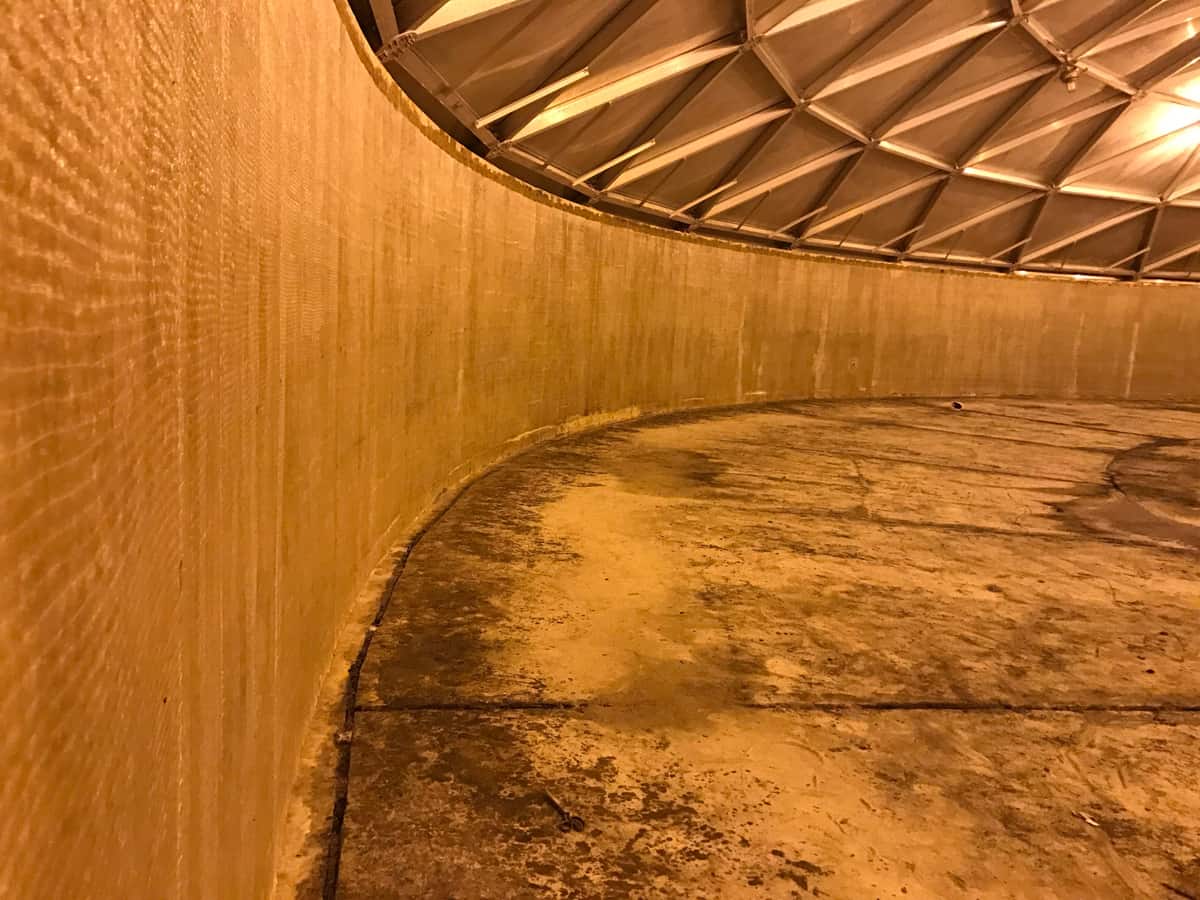
Maverick Constructors’ coordination responsibilities included removal of access obstructions, staging space, permits, inspection and testing, and any required dust enclosures. Dry and suitably tempered conditions were required during installation and cure. These arrangements made the environment within the clearwell a planned part of the work rather than a condition left to be resolved during application.
Project significance
Camp Merrill illustrates the coordination needed for composite installation within a water-infrastructure enclosure. The technical focus is the relationship between the engineered wall-and-floor layout, the condition of the concrete, and the environment needed for application and cure. A defined coating layer completed the specified system.