Google Randall
Location-specific joist reinforcement supported the addition of a new stairwell at Google’s Project Randall in Austin.
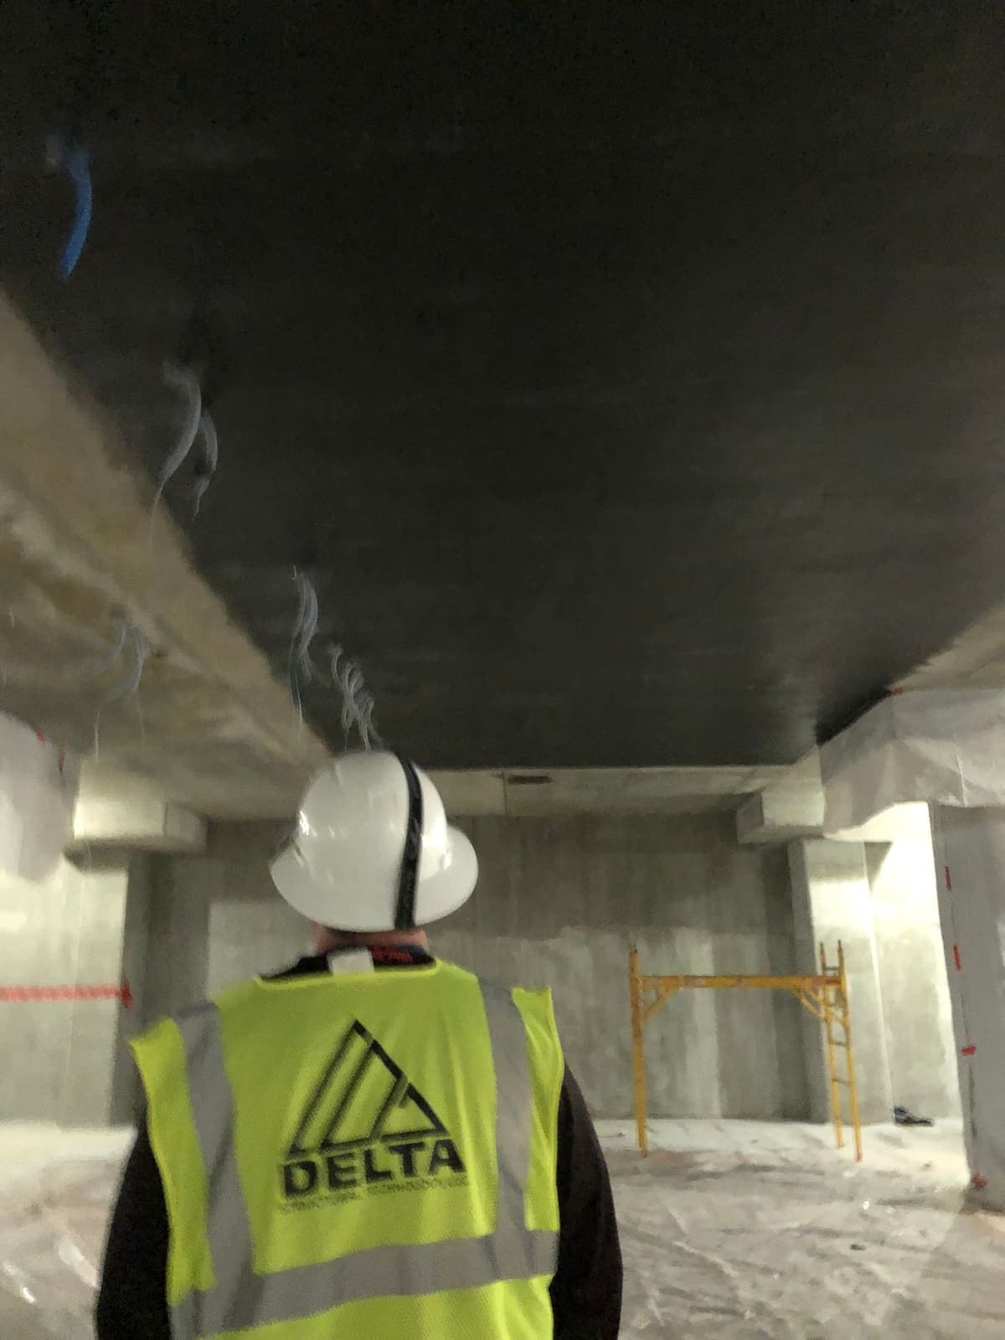
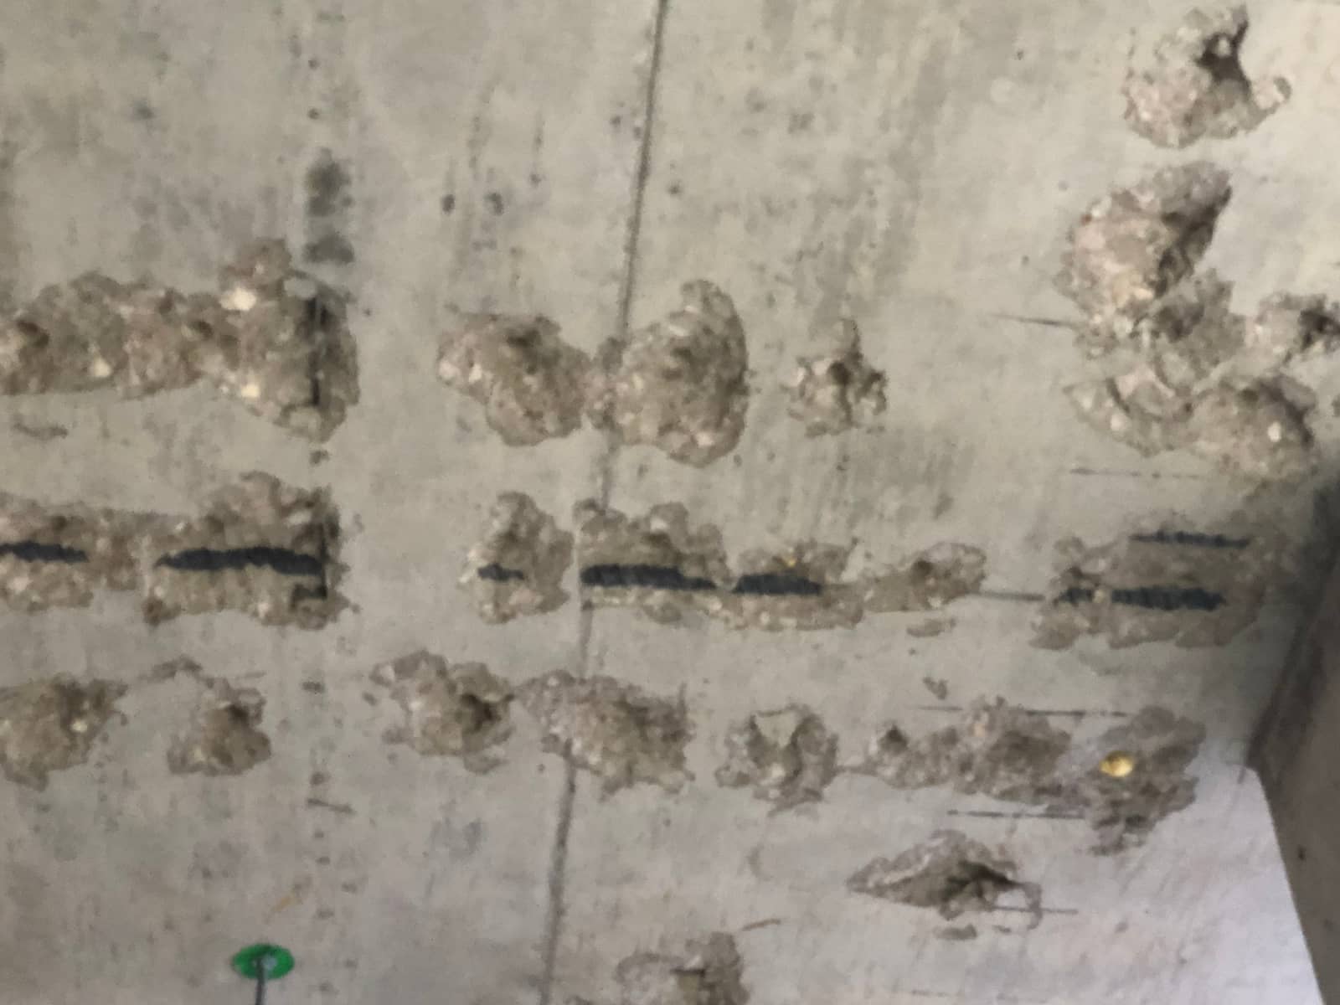
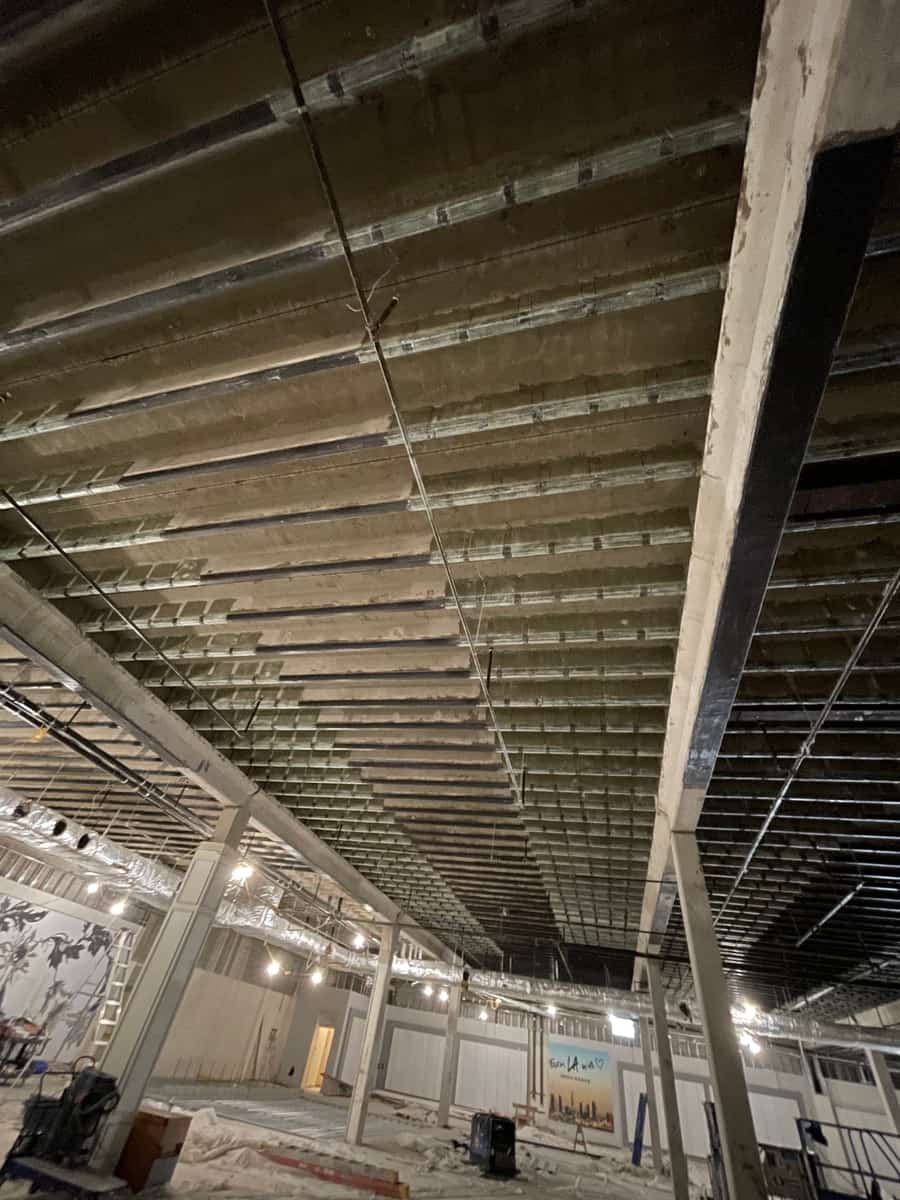
Delta Structural Technology completed FRP strengthening for Google’s Project Randall in Austin. The work supported the addition of a new stairwell within an existing building. The strengthening concept addressed joists with both flexural and shear demands, using a location-specific composite layout rather than a single reinforcement pattern across every affected member.
- Market
- Commercial
- Services
- Joist strengthening for a new stair opening
- Location
- Austin, Texas
- Structural members
- Joist
Project challenge
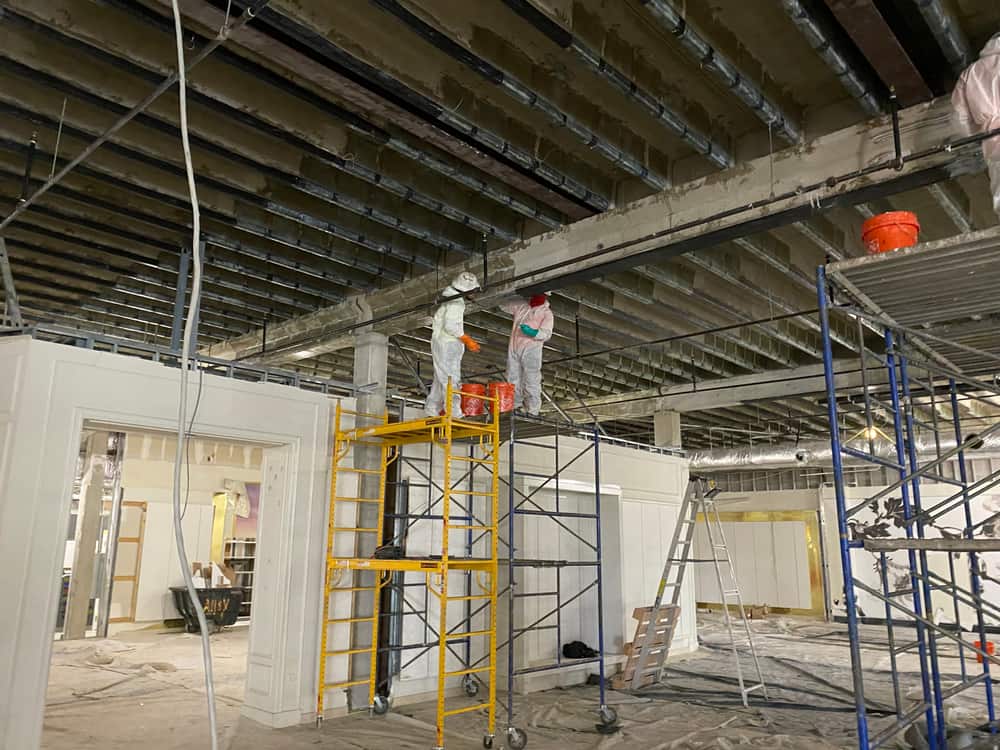
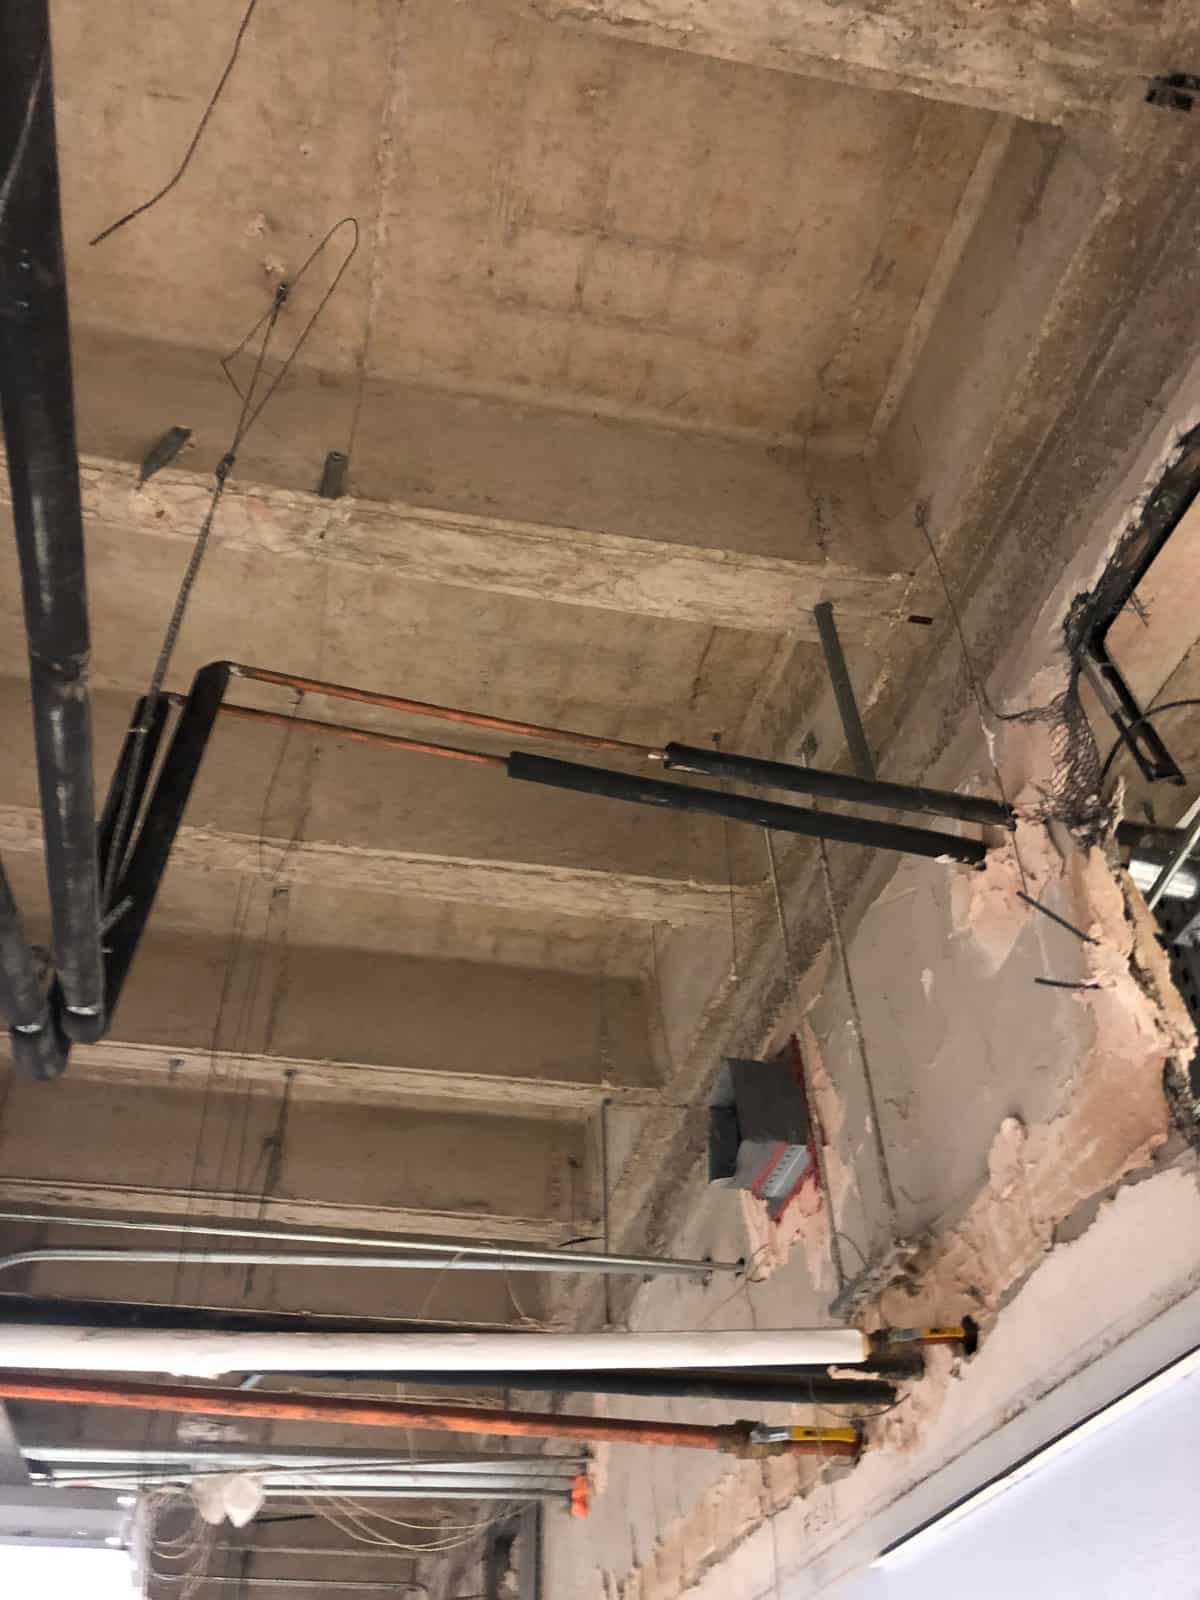
Adding a stairwell changes the structural arrangement around a new opening. Project Randall’s scope distinguished positive and negative moment reinforcement from additional shear capacity, with different joists and locations receiving different treatment. Field planning also had to account for access to the work and protection of overhead mechanical, electrical, and plumbing systems.
Project approach
Delta’s proposal was based on STG plans and stamped L.A. Fuess drawings. It described composite reinforcement at the affected joists, including locations for positive and negative moment strengthening and locations for shear reinforcement. The scope paired engineered shop drawings with concrete preparation, layout, and FRP installation. The proposed approach recognized that the reinforcement direction and position needed to follow the demand at each specific location.
Delivery and coordination
The equipment plan was sized to fit the building elevator, and overhead MEP protection was included. The proposal separately identified potential requirements for composite fireproofing and dust enclosures, making those interfaces items to resolve with the wider renovation team. Access to the relevant slab faces and joists was also necessary to connect the reinforcement layout with the stair-opening sequence.
Project significance
Project Randall illustrates the structural coordination behind inserting a new circulation element into an existing building. The project’s technical focus is the distinction between flexure and shear, and between positive and negative moment locations. A tailored composite layout allows each demand to be addressed within a single renovation scope.