Hotel Grimm Structural Strengthening
Multilevel composite strengthening coordinated beams, slabs, columns, and floor openings within Hotel Grimm’s existing concrete frame.
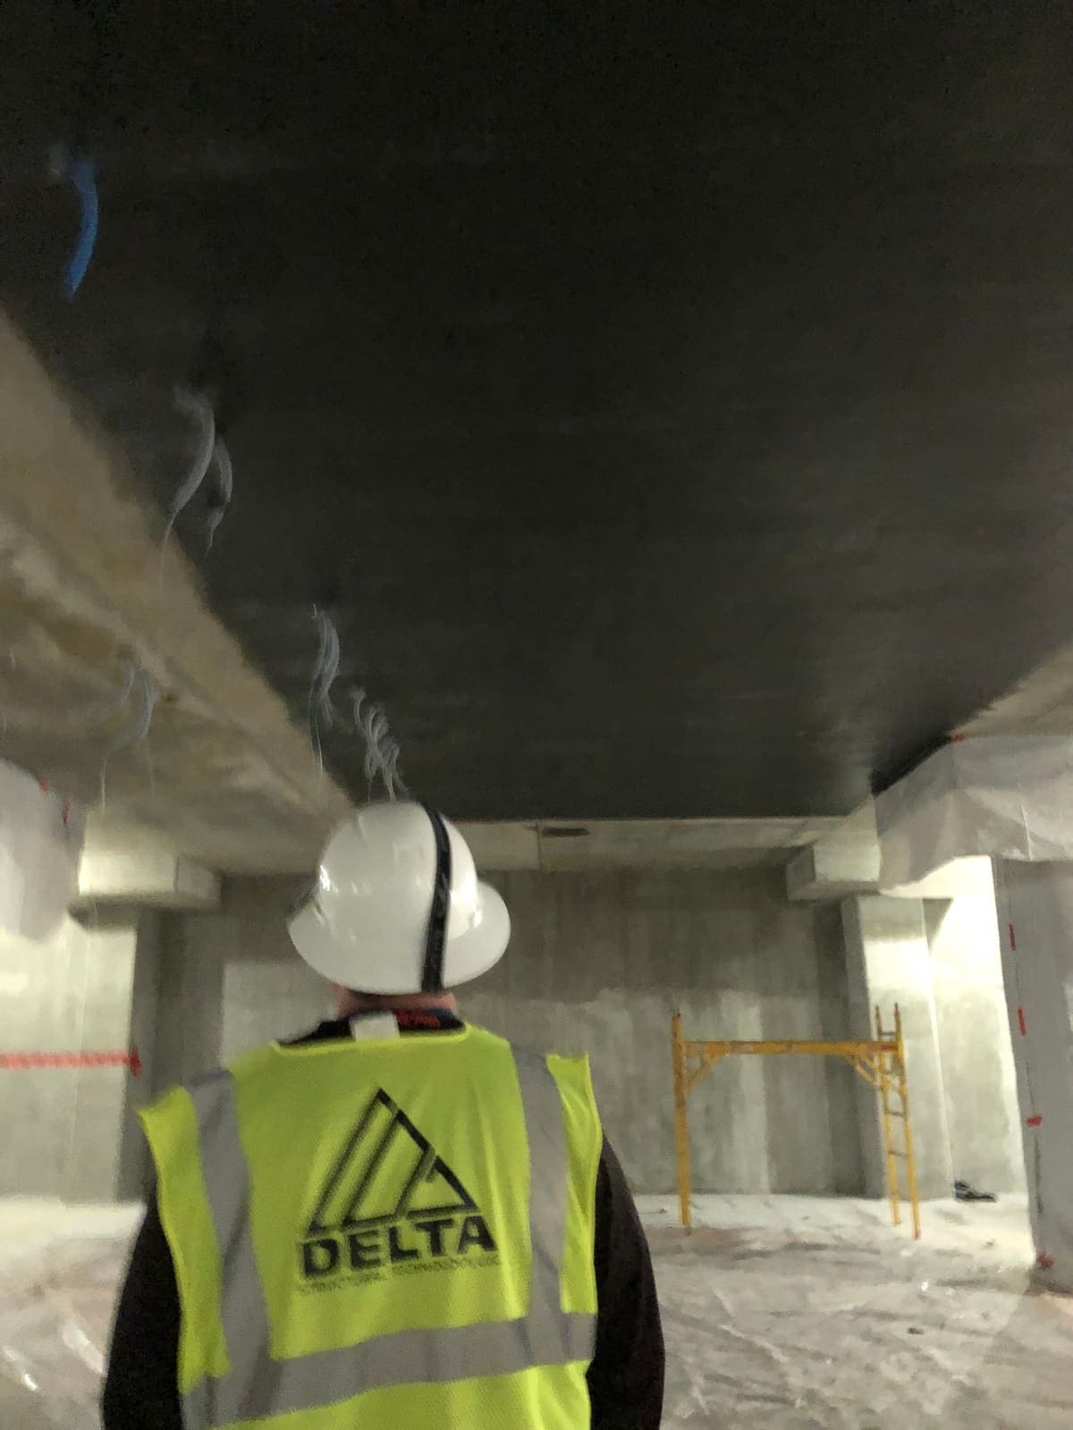
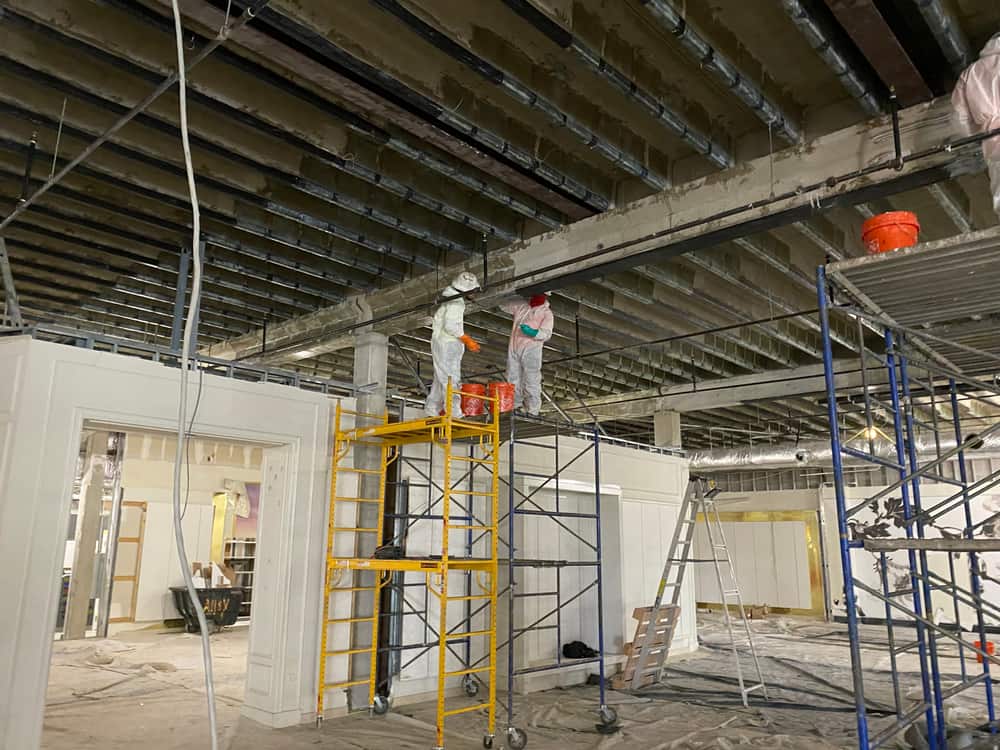
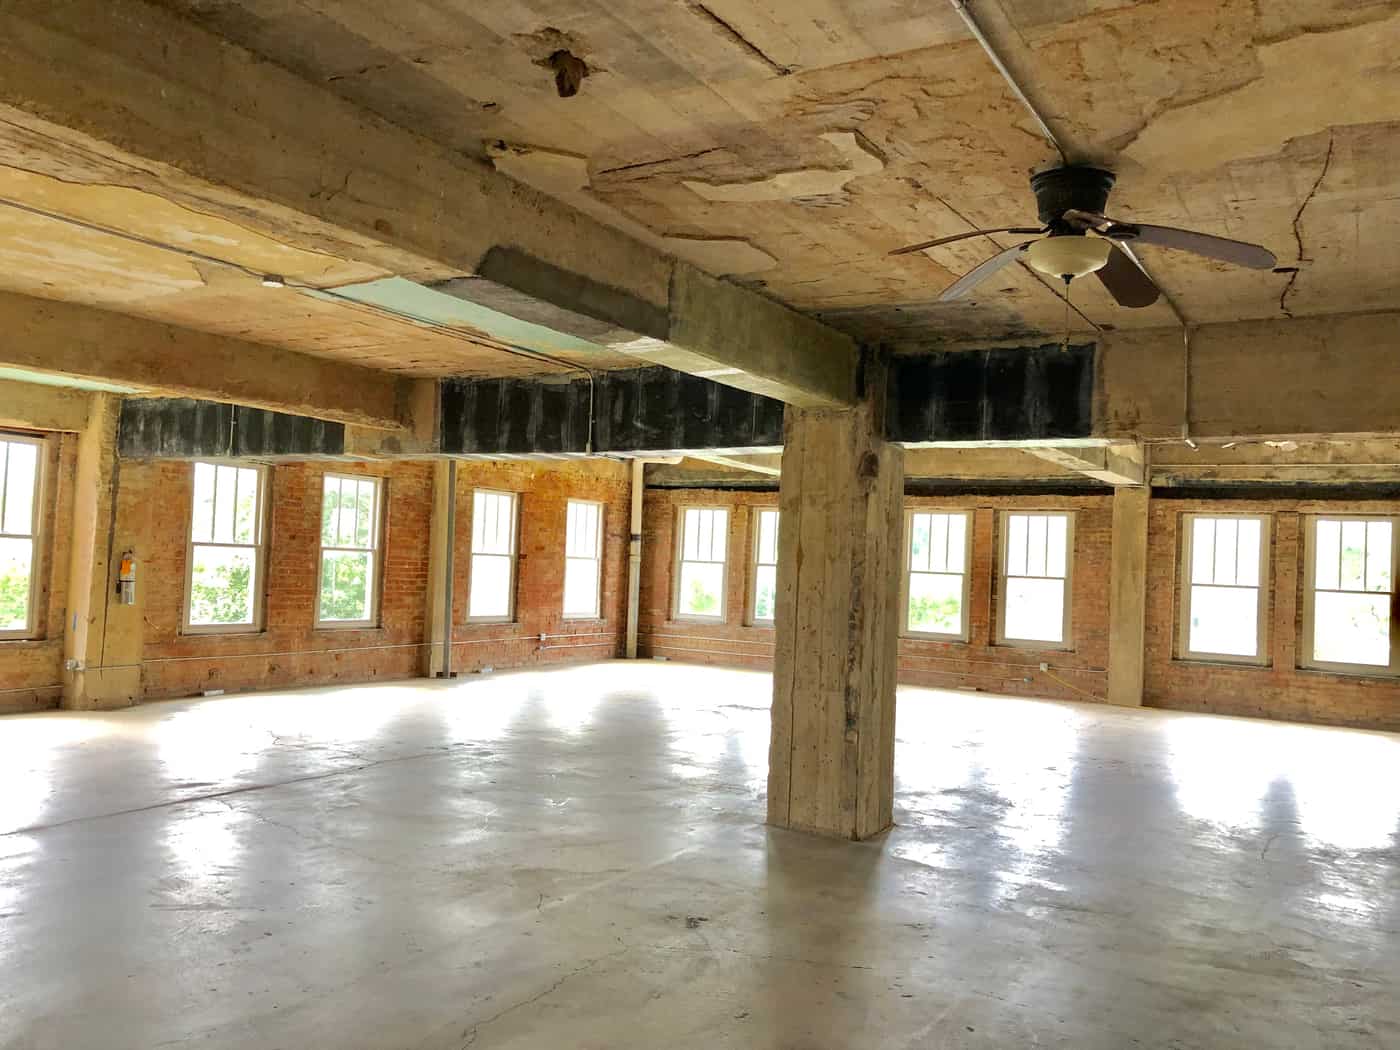
Delta Structural Technology completed structural strengthening at Hotel Grimm in Texarkana. The composite design addressed several parts of the existing concrete frame, including beams, slabs, columns, and floor openings. The project required a coordinated reinforcement layout across multiple levels, with different details for flexure, shear, and opening edges. Member identification and the relationship between drawings and field geometry were central to the strengthening package.
- Market
- Commercial
- Services
- Composite beam, slab, column and opening strengthening
- Location
- Texarkana, Texas
- Structural members
- Concrete Column StrengtheningConcrete Beam StrengtheningSlabs
Project challenge
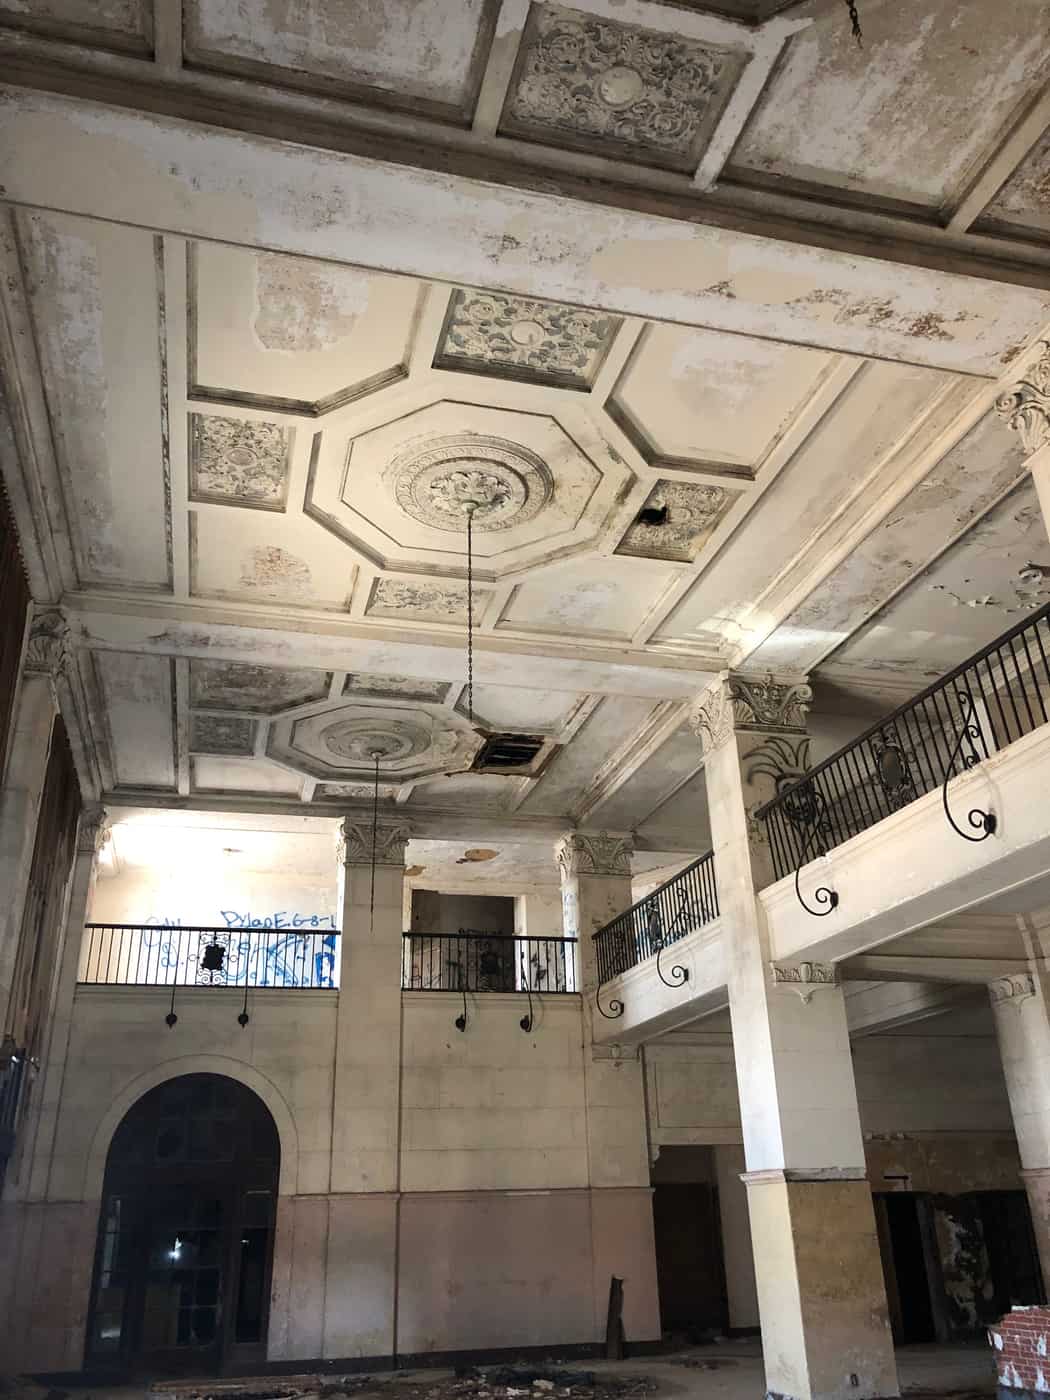
A multilevel existing frame presents repeated elements without making every location identical. Beam reinforcement varied with demand and geometry, while floor openings required their own strip extensions and anchor arrangements. Intersecting beams and adjacent supports also affected the path of the composite. The installation detail therefore needed to distinguish each condition and preserve the intended reinforcement direction at every location.
Project approach
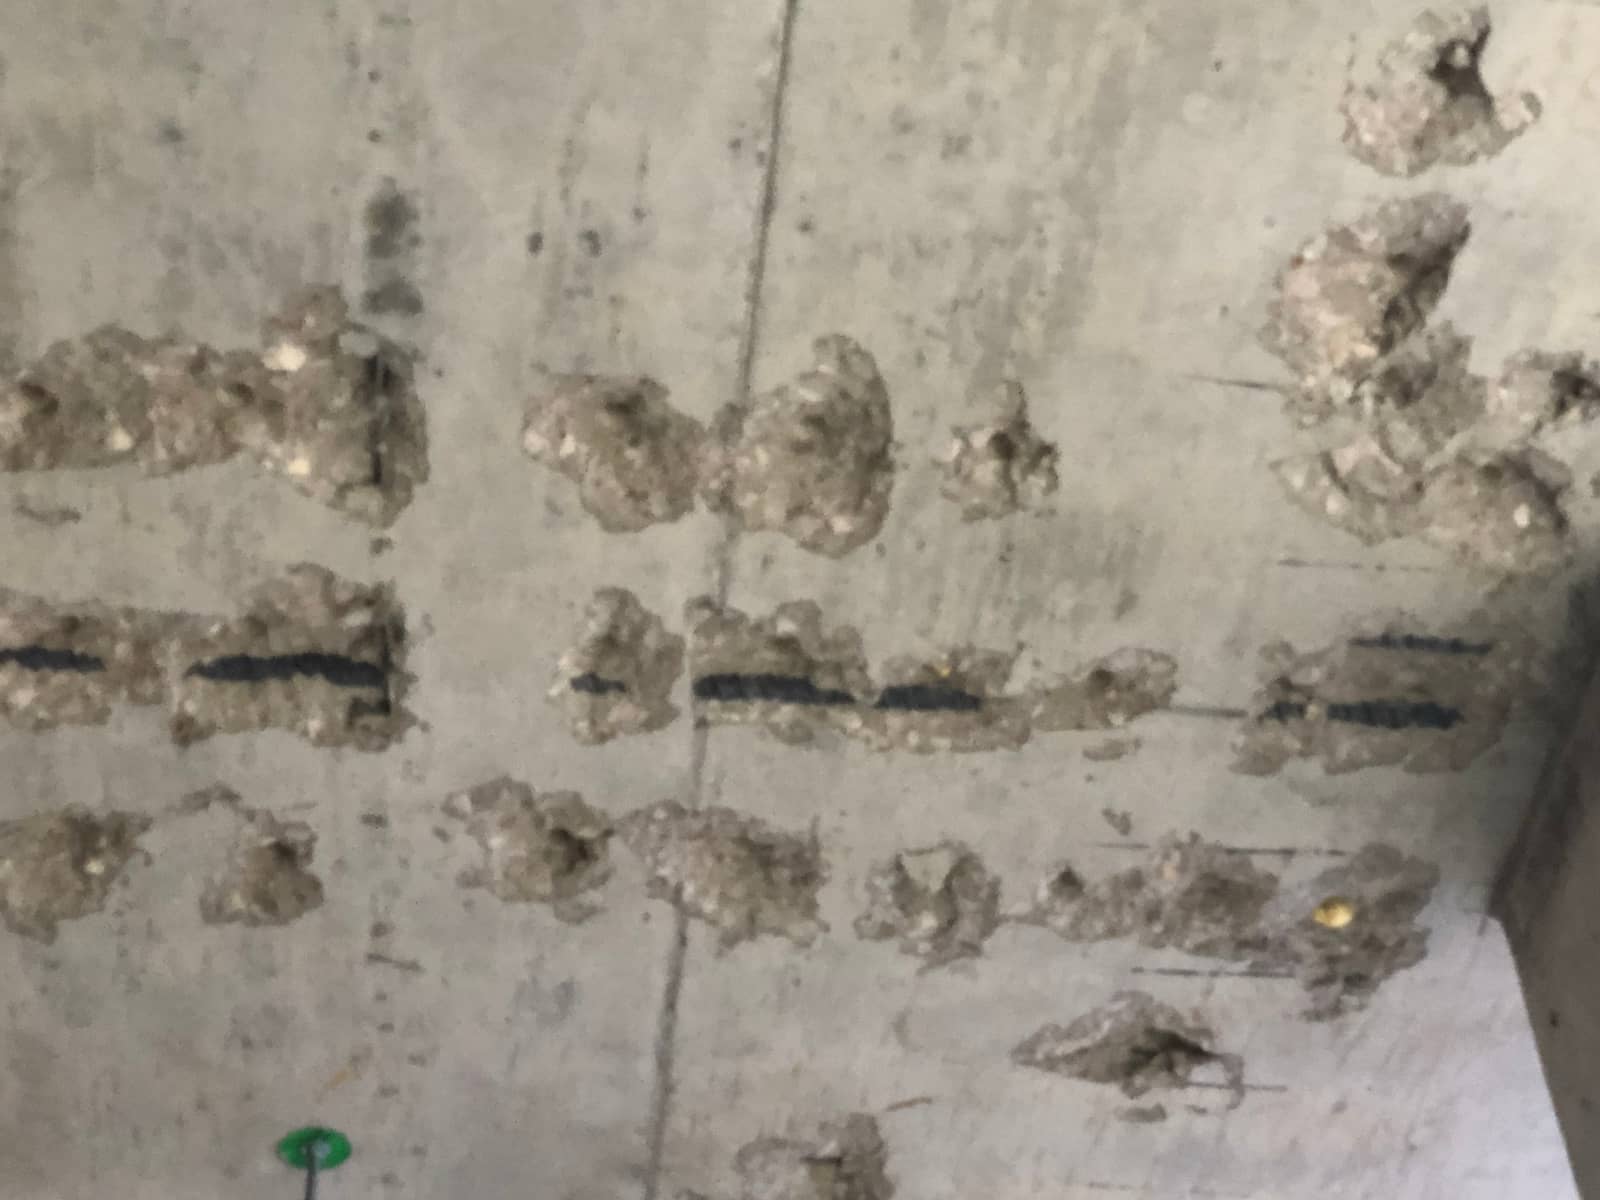
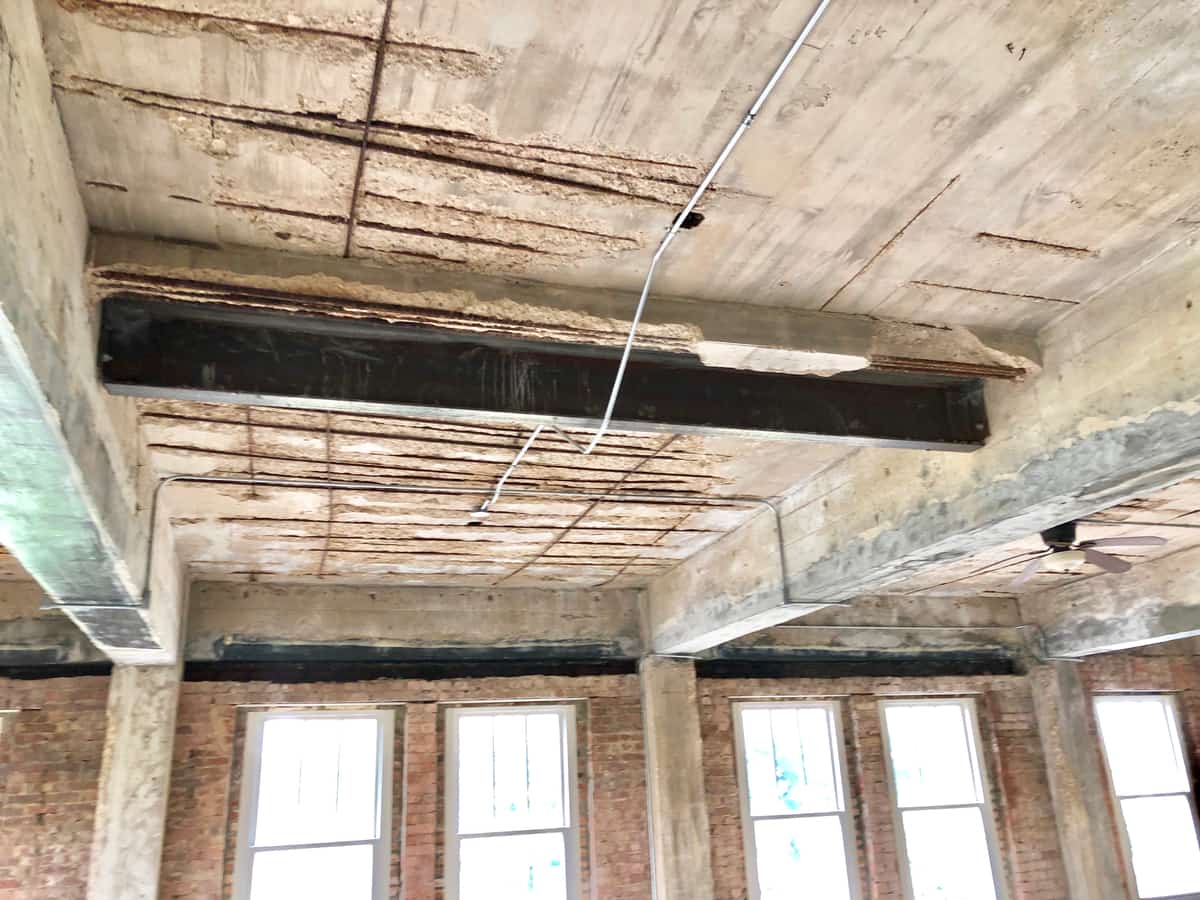
The sealed Simpson Strong-Tie package, developed from Intelligent Engineering Services’ structural documents, combined floor plans with member schedules and composite details. It showed reinforcement on designated slab faces, around openings, and on selected beams and columns. Beam details included different wrap arrangements where intersecting framing affected access. Opening details linked strip development to available concrete beyond the cut, with anchors identified where the required development could not otherwise be provided.
Delivery and coordination
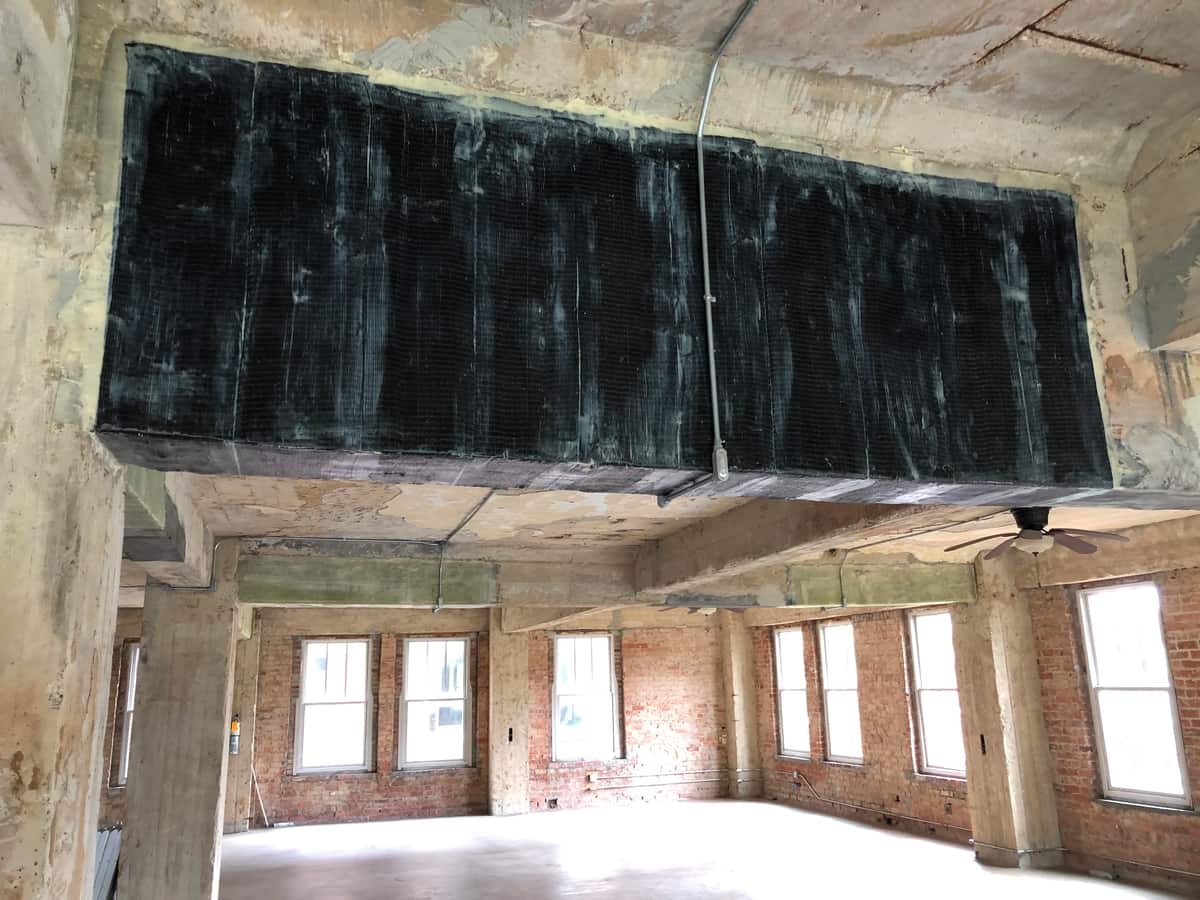
Coordination extended beyond the reinforcement schedule. Exact opening locations needed to align with mechanical and other building systems, while field dimensions governed the available strip lengths and anchor geometry. At intersections with steel, the details called for separation between carbon fiber and metal. The package also specified installation order at selected crossing strips, connecting the engineering layout to the sequence of field placement.
Project significance
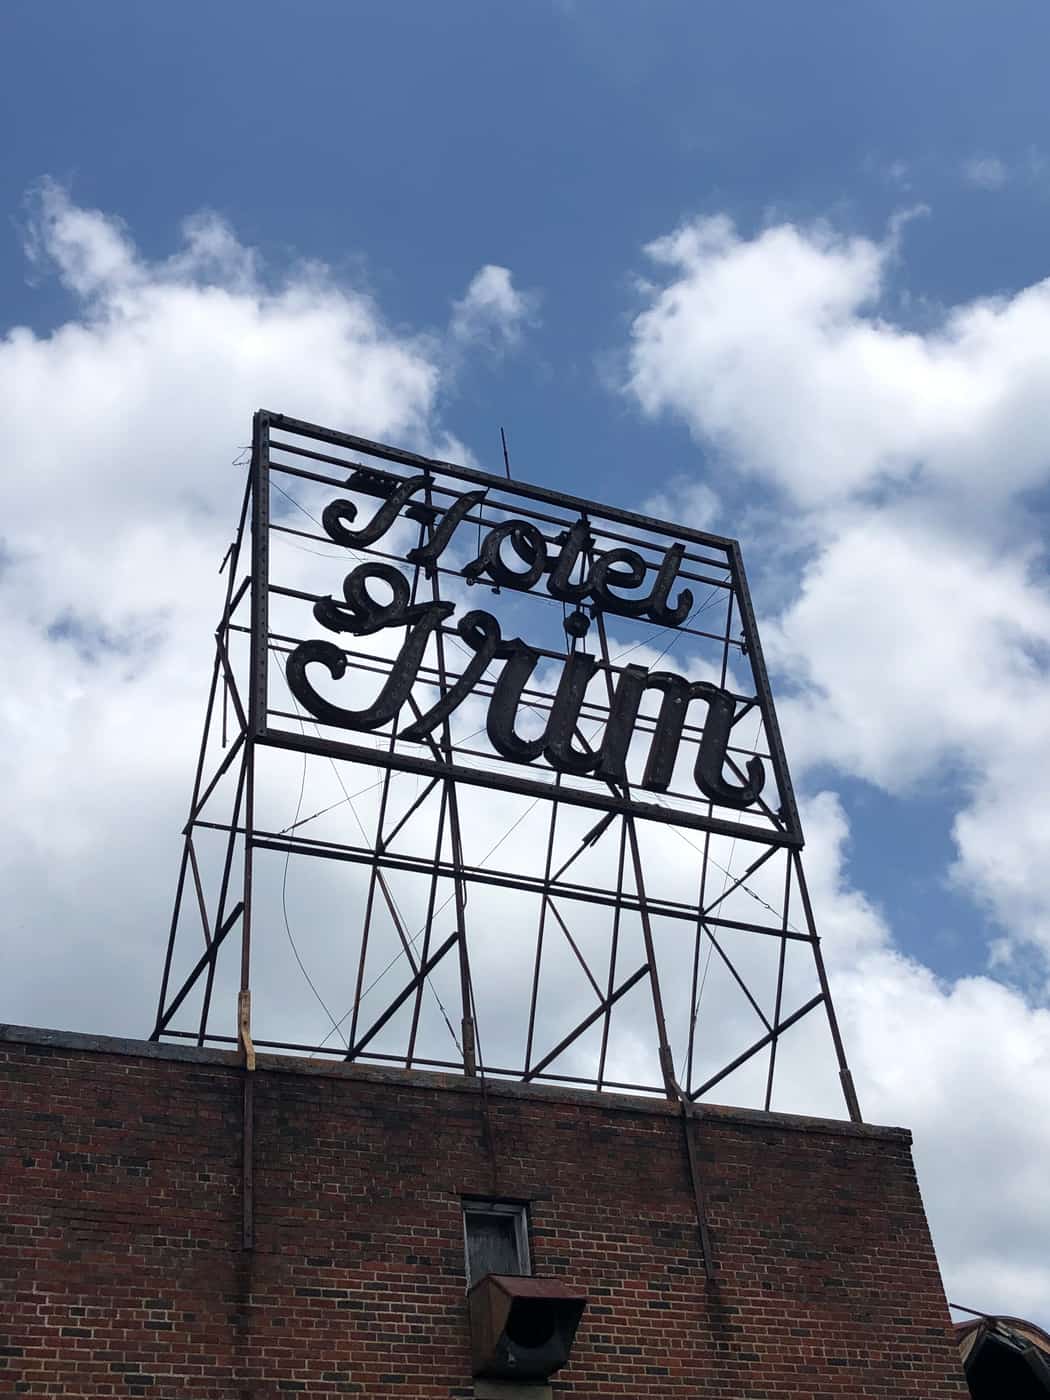
Hotel Grimm illustrates the detailed coordination required for composite strengthening across an existing building. Its technical emphasis is the relationship between the overall floor plan and the local details at beams, supports, and openings. Keeping those scales connected allows a complex strengthening program to retain a clear, member-specific installation basis.