UHS Pharmacy
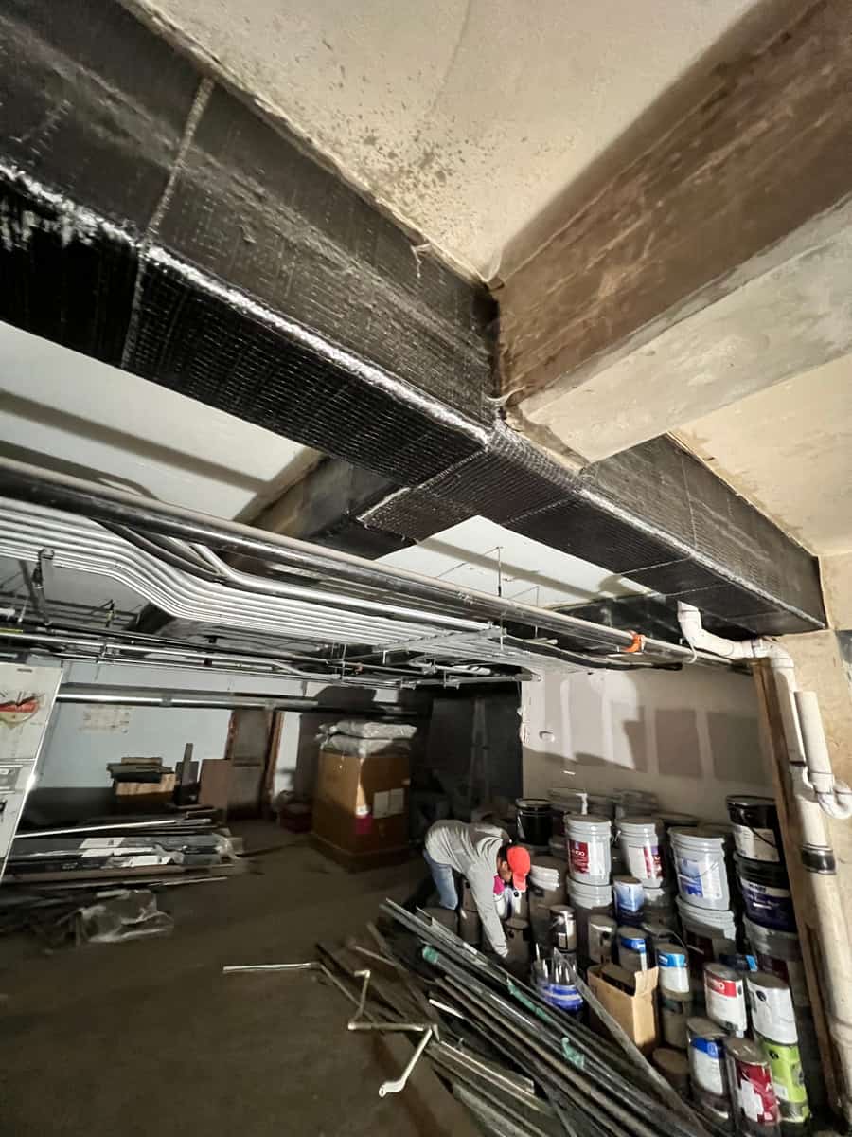
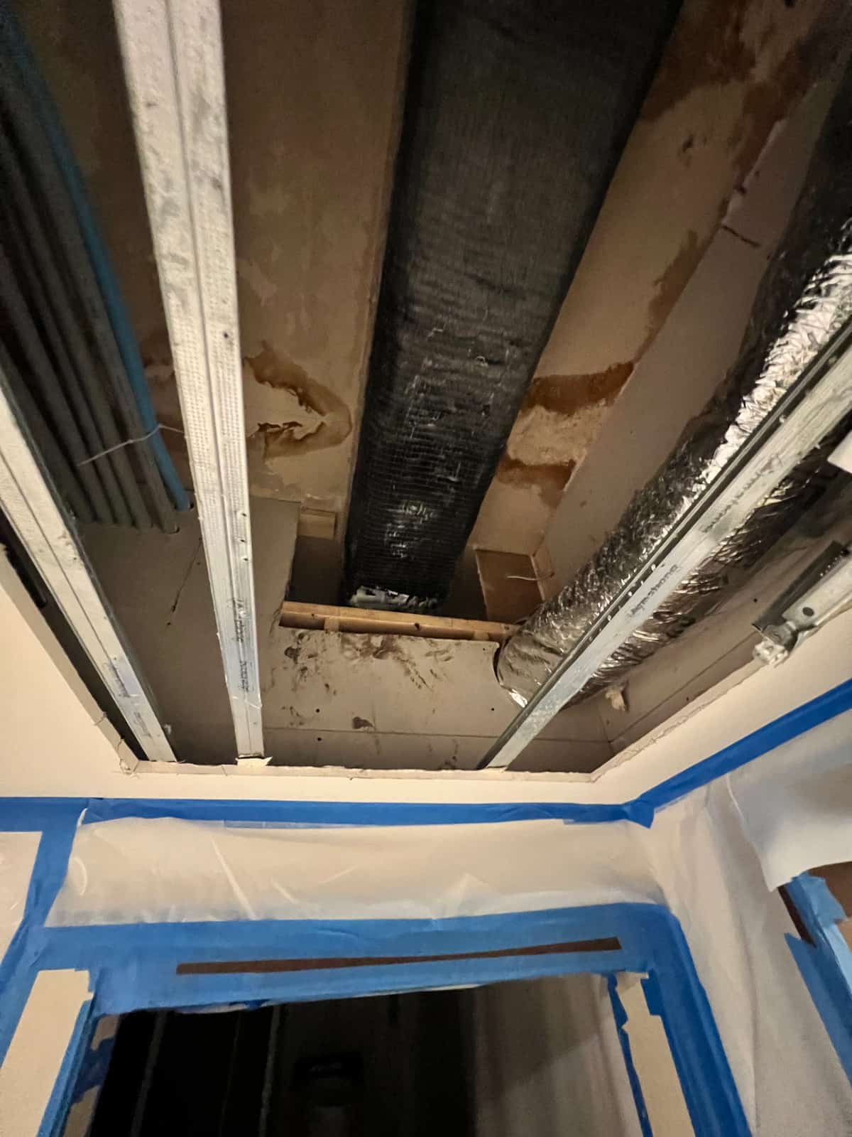
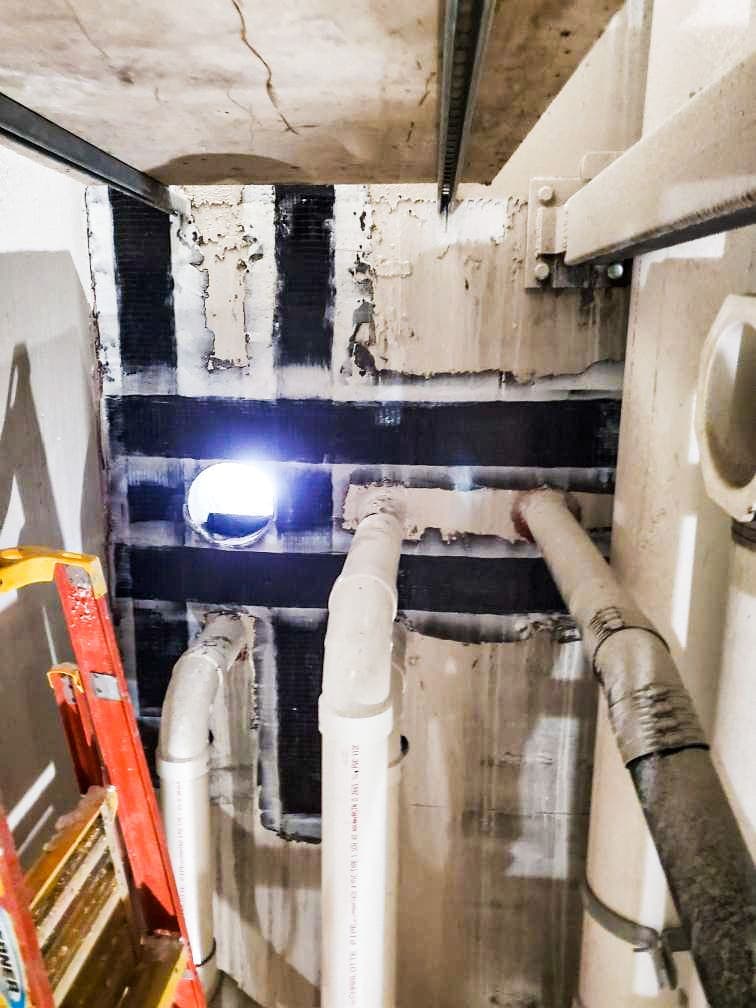
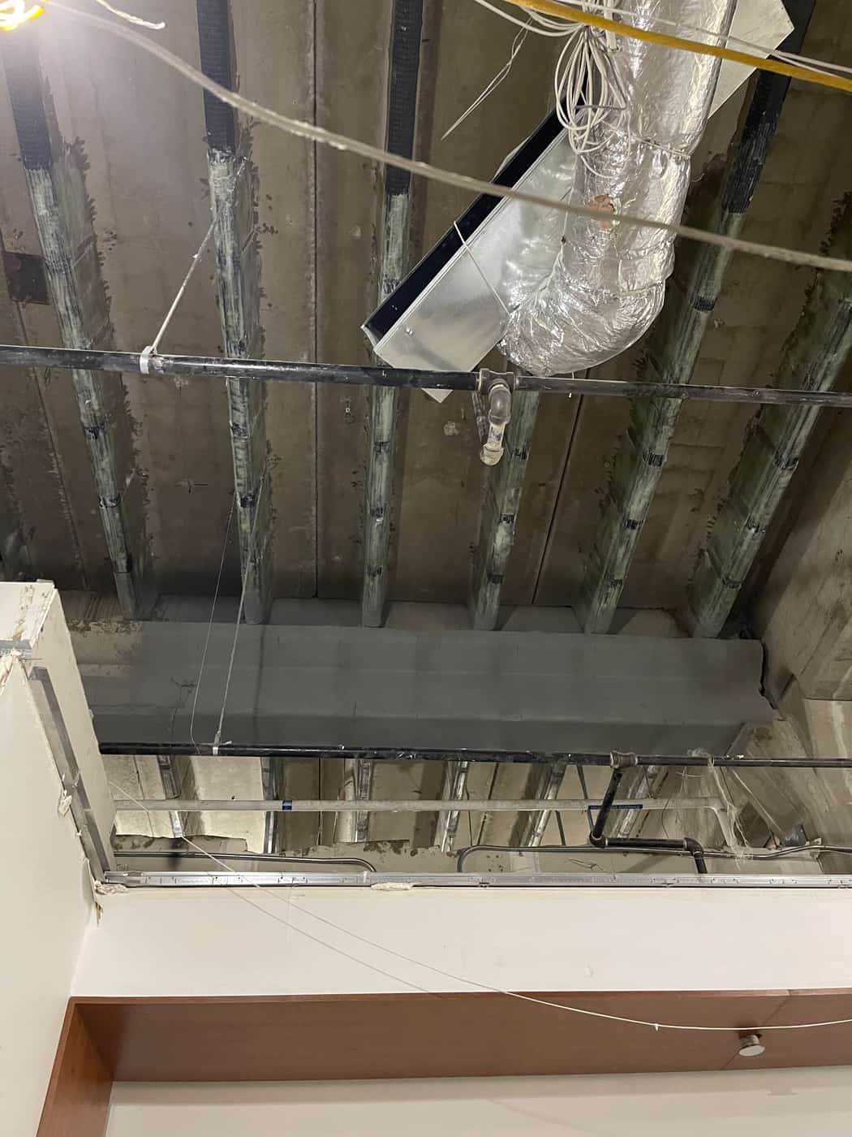
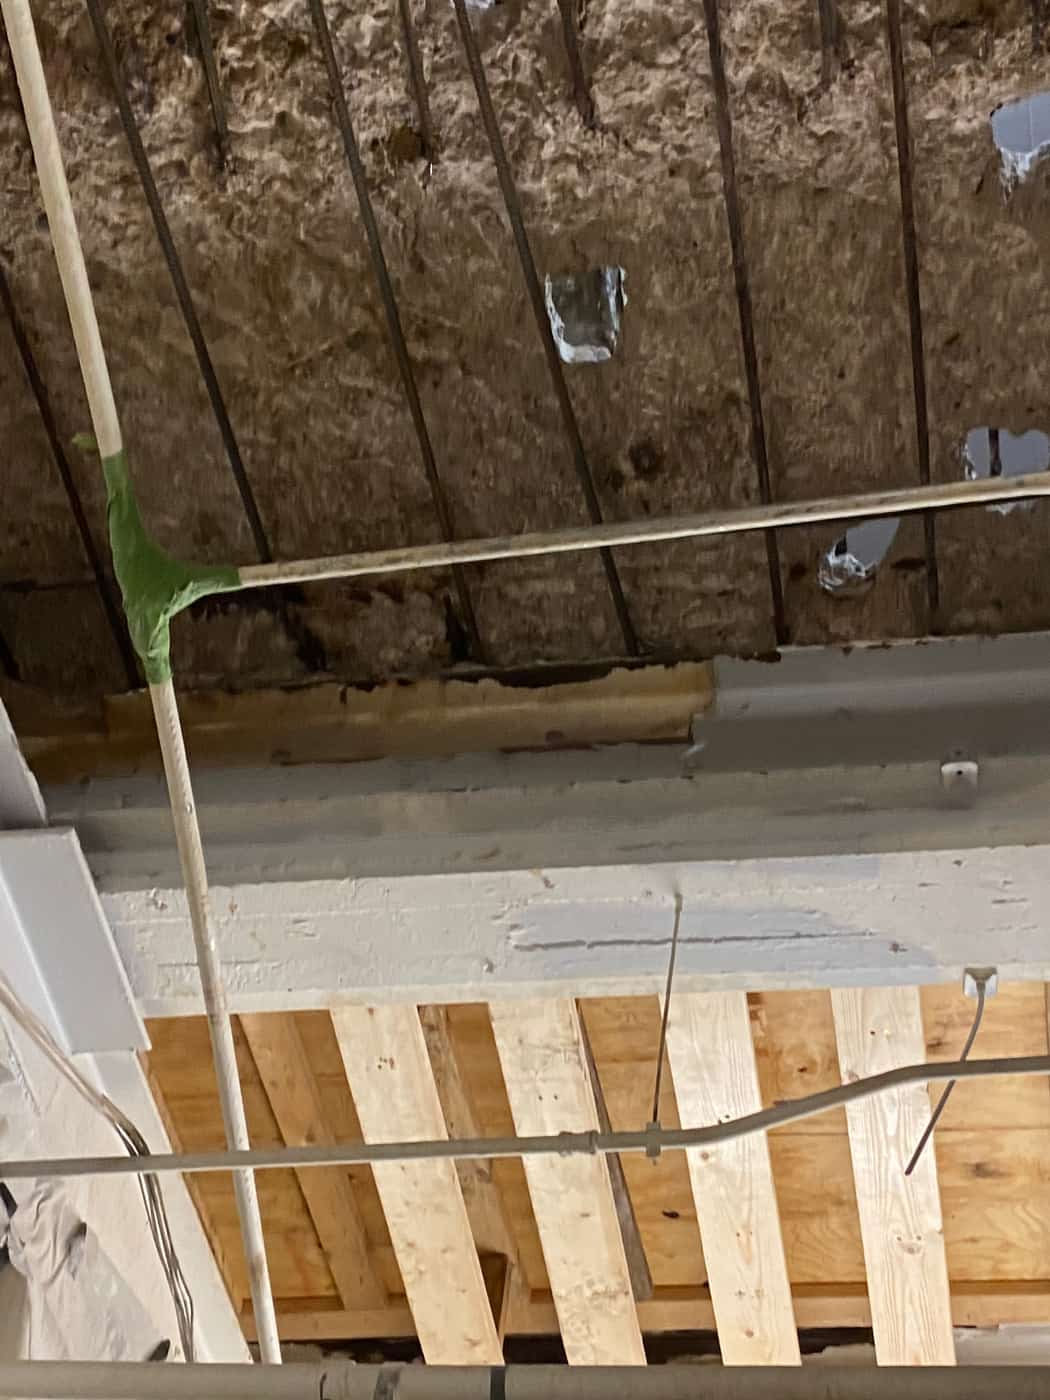
UHS pharmacy floor strengthening used member-specific carbon FRP U-wrap designs for beams and joists within a crawl space.
Delta Structural Technology completed strengthening work associated with the UHS pharmacy. The design placed carbon FRP U-wraps on beams and joists in a crawl space. Different composite fabrics were assigned to the two member types, and the design identified concrete preparation, crack treatment and existing-material verification as part of developing the repair package.
- Market
- Healthcare
- Services
- Crawl-space beam and joist CFRP strengthening
- Location
- Location to confirm
- Structural members
- Concrete Beam StrengtheningJoist
Project challenge
The strengthening scheme needed to reflect the existing floor system and the properties of its concrete and reinforcing steel. The pricing design used stated material assumptions and called for confirmation of concrete strength through core testing. Crawl-space conditions also affected the discussion of finish and fireproofing requirements. Those issues had to be resolved with the engineer before they could be treated as construction requirements.
Project approach
Garner Consulting Group’s pricing sketch distinguished Simpson CSS-CUCF22 for beams and CSS-CUCF11 for joists. It showed U-wrap applications and described preparation to a specified concrete surface profile. Epoxy injection was identified for cracks exceeding the stated width, if present. The drawing recorded member dimensions and the slab thickness as the basis for the proposed reinforcing layout.
Delivery and coordination
Delta coordinated the pricing design and sketches before a site visit, allowing field review and engineering development to proceed together. The design notes also flagged which testing and fireproofing questions needed confirmation with the engineer of record. This approach kept the preliminary assumptions visible while the team developed an installation package for the pharmacy’s supporting floor members.
Project significance
The UHS pharmacy project illustrates member-specific reinforcement within a restricted-access space. Beams and joists were assigned different fabrics rather than receiving a uniform treatment. The case also shows the importance of distinguishing preliminary material assumptions from verified existing conditions when developing a composite strengthening design for an existing healthcare building.