University Hospital Inpatient Rehabilitation Plank Strengthening
Hollow-core plank reinforcement coordinated with new openings during University Hospital’s inpatient rehabilitation renovation.
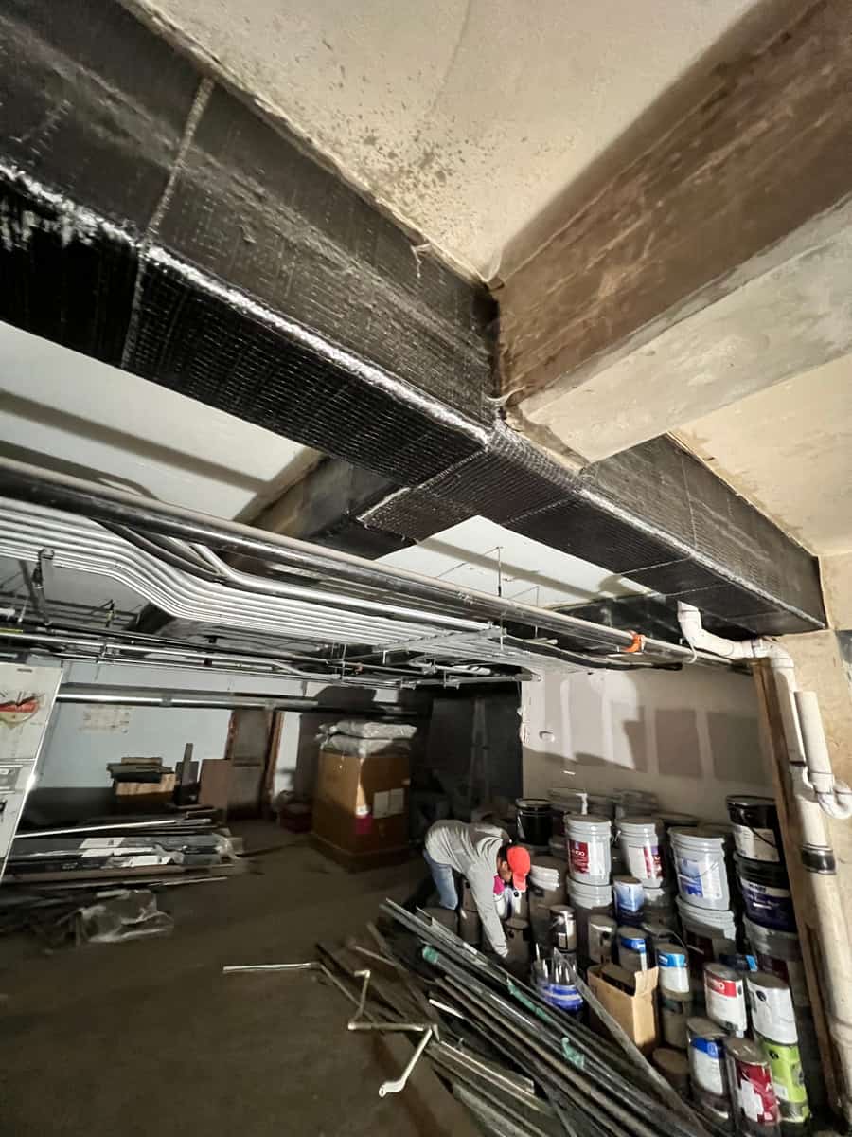
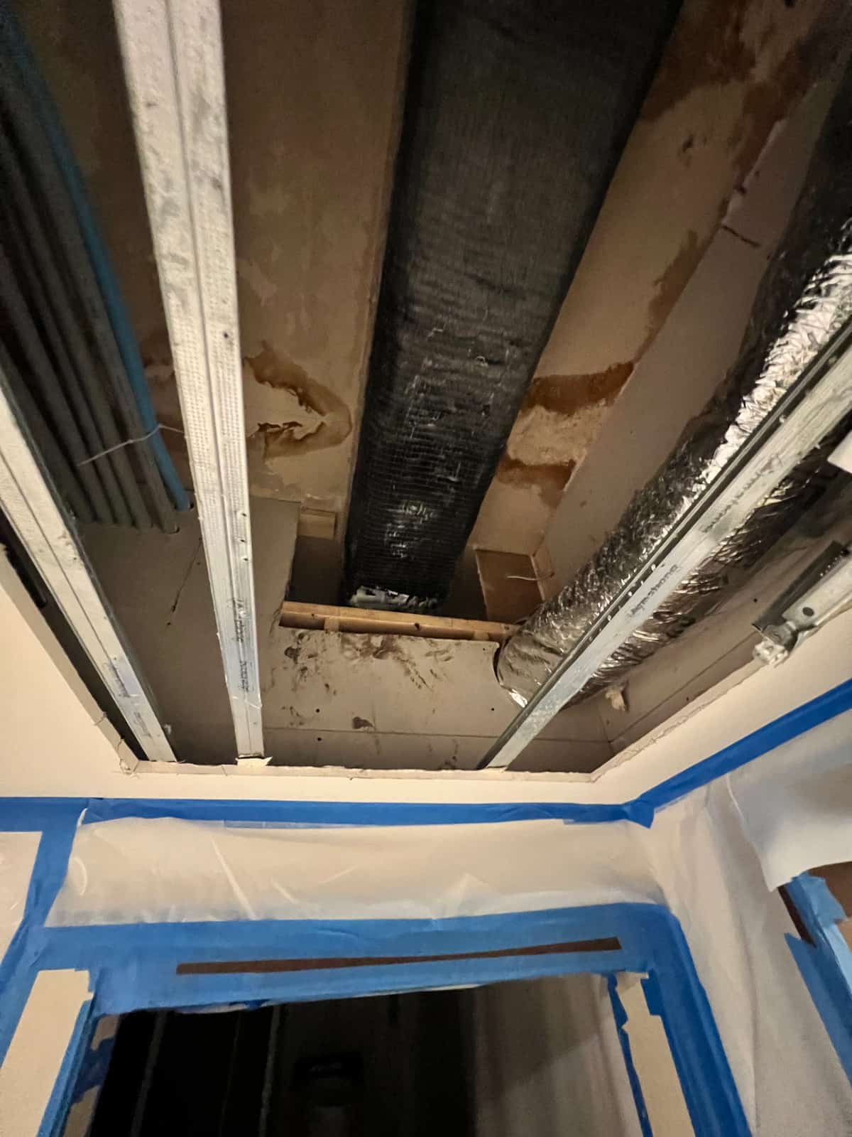
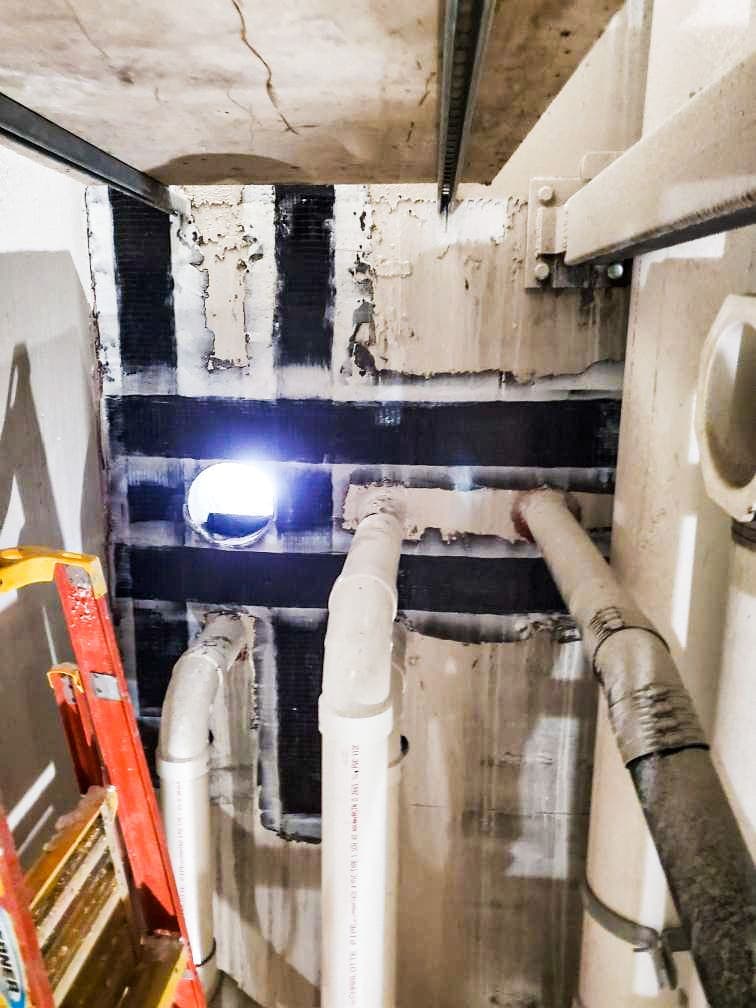
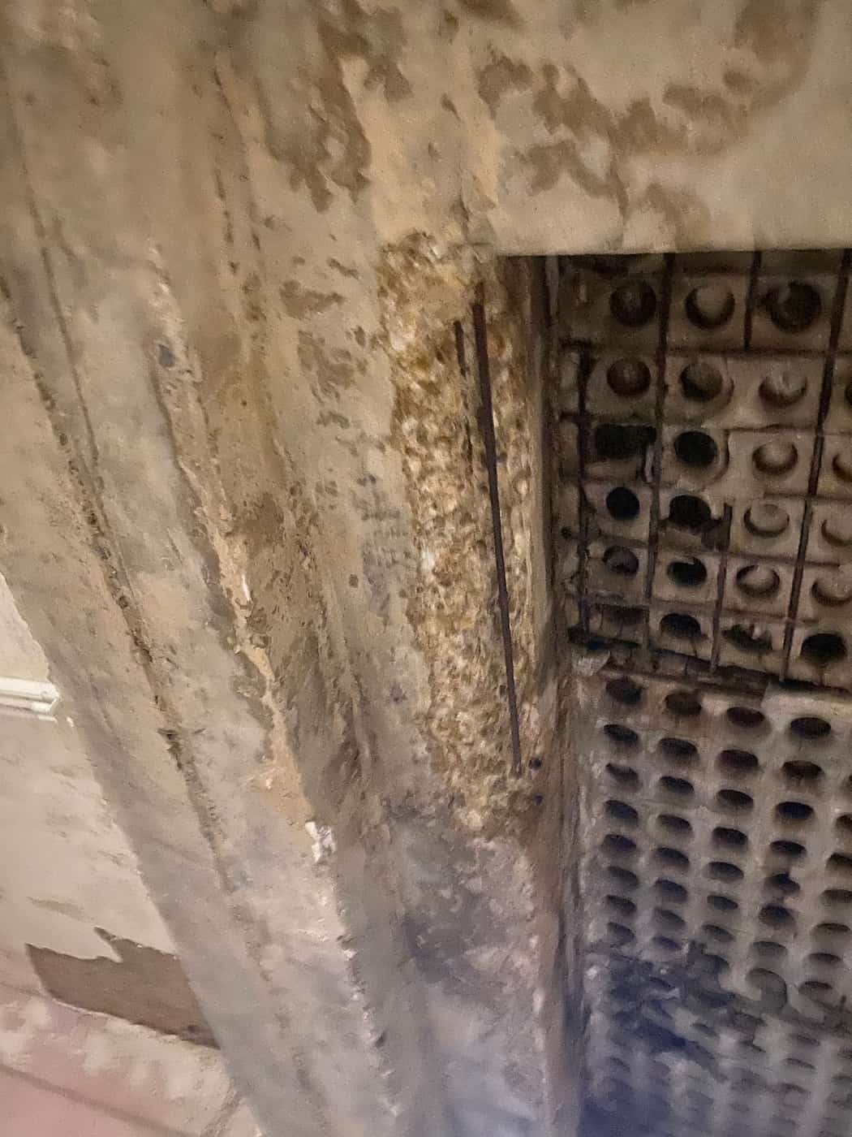
Delta Structural Technology completed composite strengthening associated with the inpatient rehabilitation renovation at University Hospital and Medical Center in Tamarac, Florida. The design addressed existing hollow-core plank locations requiring additional positive flexural capacity. Tyfo carbon fiber reinforcement was detailed in relation to the floor and roof opening arrangements shown in the hospital renovation drawings.
- Market
- Healthcare
- Services
- CFRP hollow-core plank strengthening
- Location
- Tamarac, Florida
- Structural members
- Slabs
Project challenge
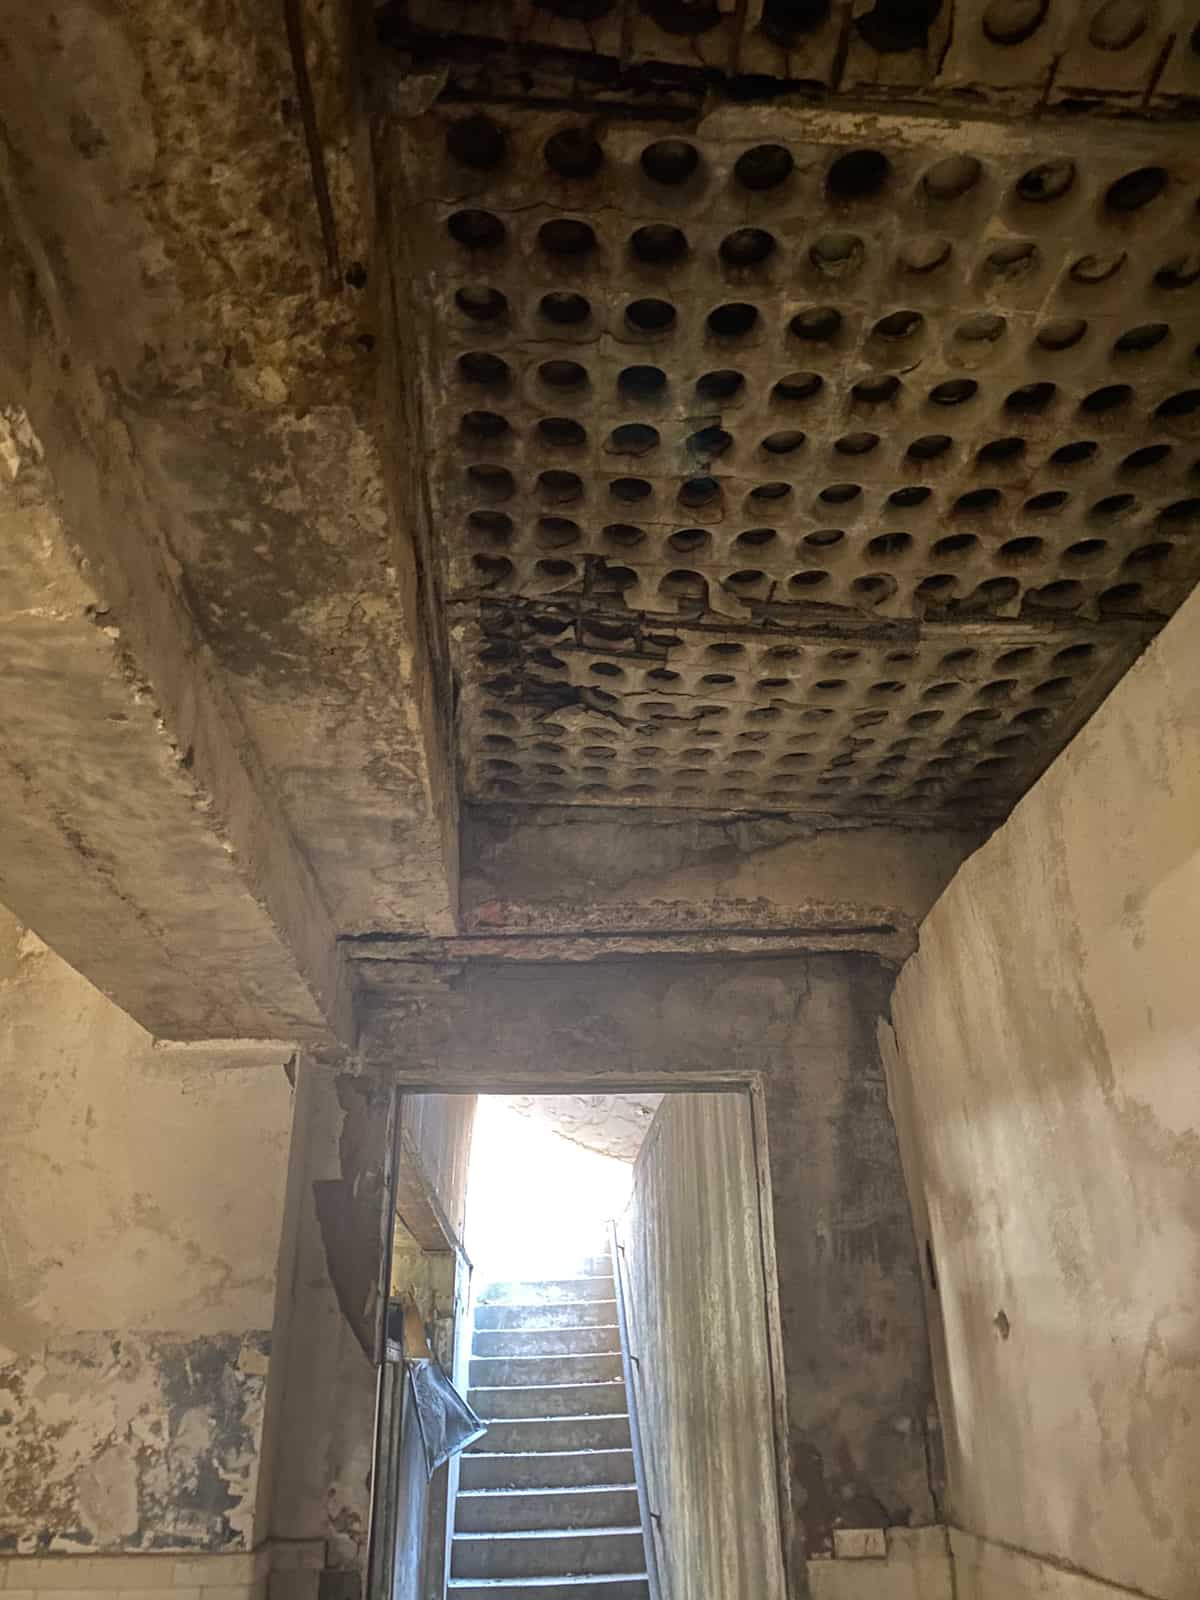
The renovation required work within an existing precast floor and roof system. New openings had to be coordinated with the hollow-core plank ribs, while designated plank locations required additional bending reinforcement. The geometry of each opening mattered because the drawings distinguished small openings located between ribs from larger openings subject to limits on rib cutting.
Project approach
The engineered package used Tyfo SCH-41 carbon fiber with Tyfo S epoxy. The calculation objective was additional positive flexural capacity at deficient hollow-core plank locations identified in the structural schedule. The installation notes required marking the reinforcement areas, removing irregularities and laitance, vacuum cleaning, priming and application of saturated fabric. Thickened epoxy addressed uneven surfaces and detailed the seams, overlaps and edges of the composite treatment.
Delivery and coordination
The composite package was coordinated with the January 2021 structural drawings for the inpatient rehabilitation project. Opening locations were to align with architectural and mechanical layouts, making service coordination part of the strengthening context. The design distinguished the supplemental composite contribution from assessment of the existing structure, with the project engineer providing the underlying requirements for the plank locations.
Project significance
This project illustrates the relationship between new building-service openings and strengthening of an existing precast system. Its defining feature is the hollow-core plank geometry, which governed both opening placement and reinforcement requirements. The case connects a hospital renovation’s spatial changes with a specifically detailed carbon fiber response.