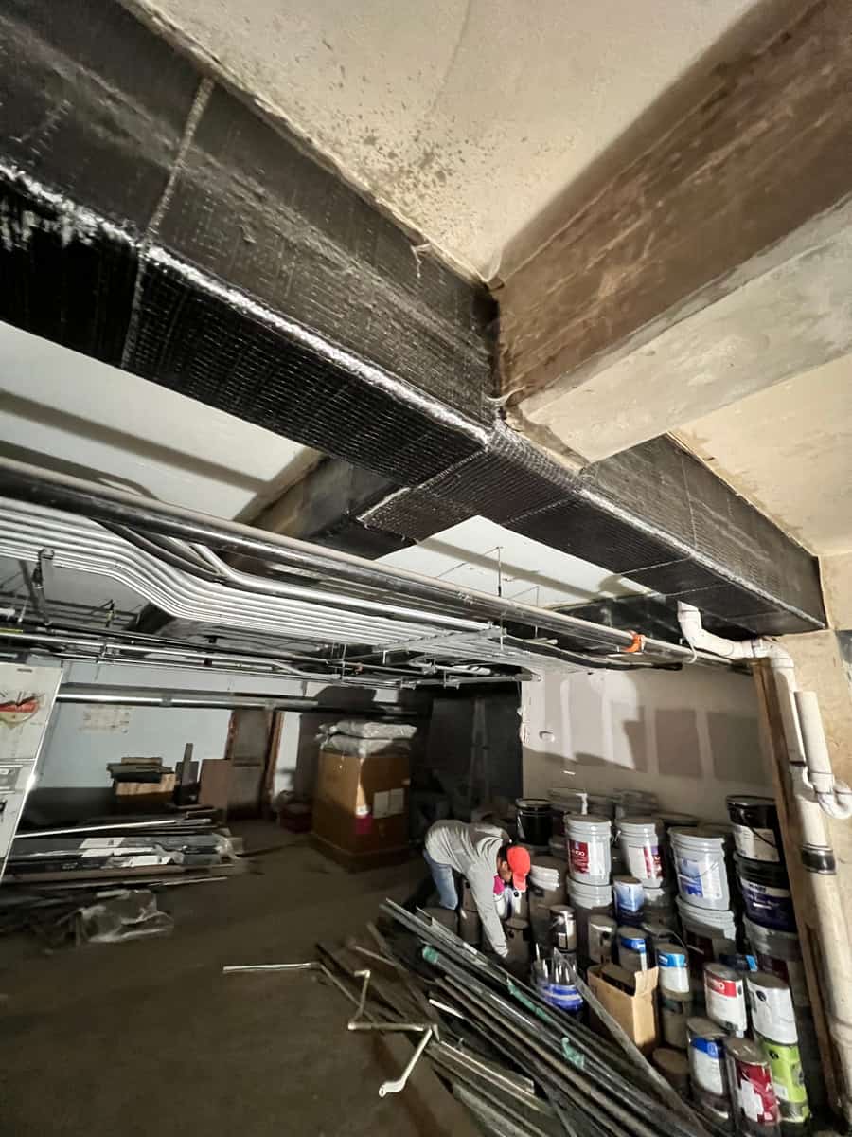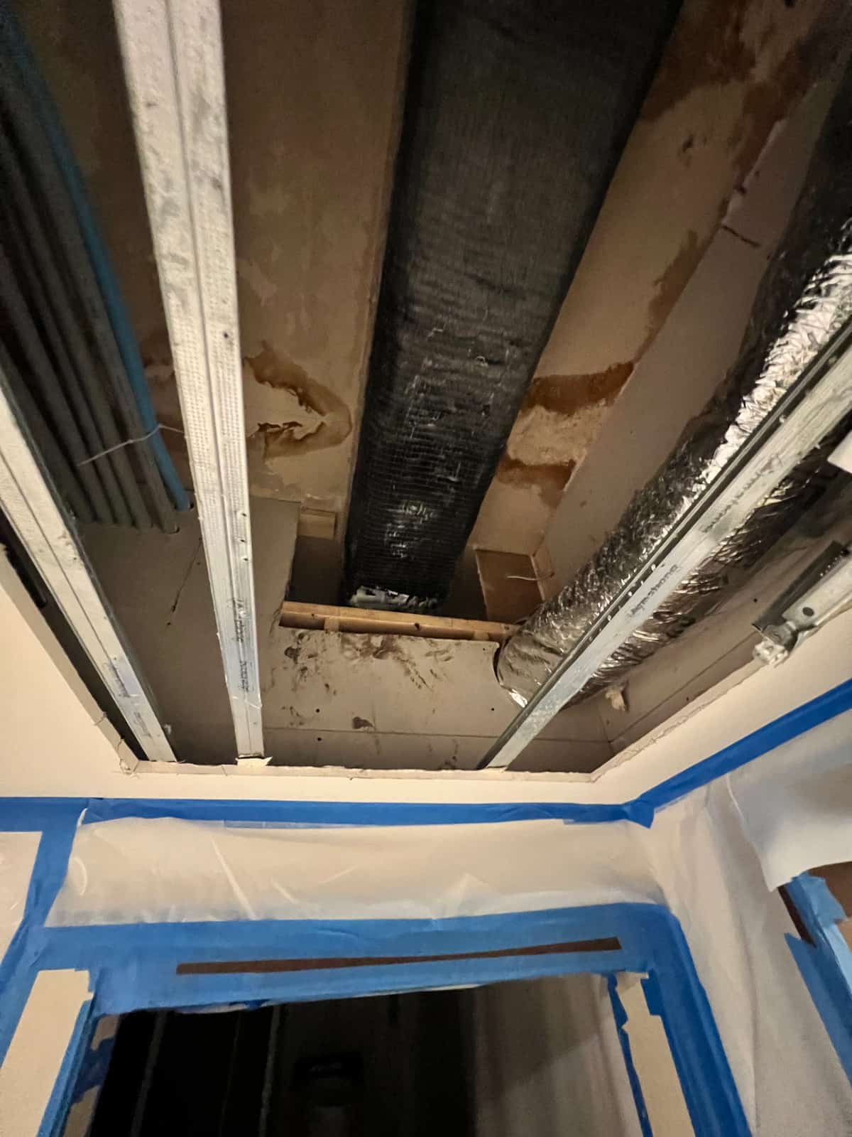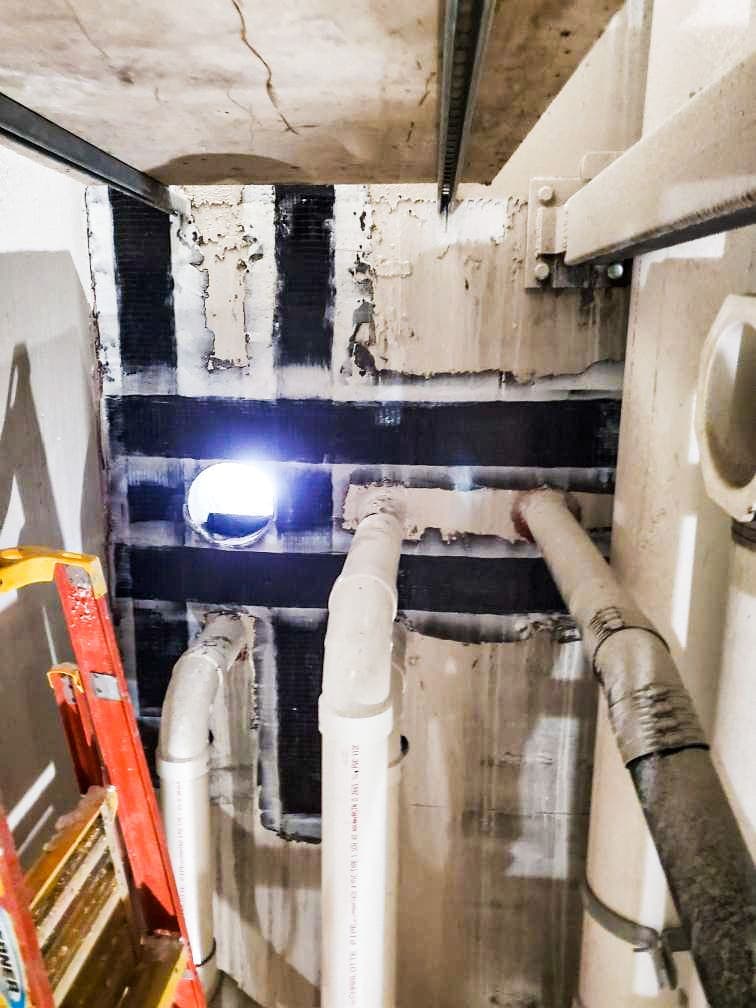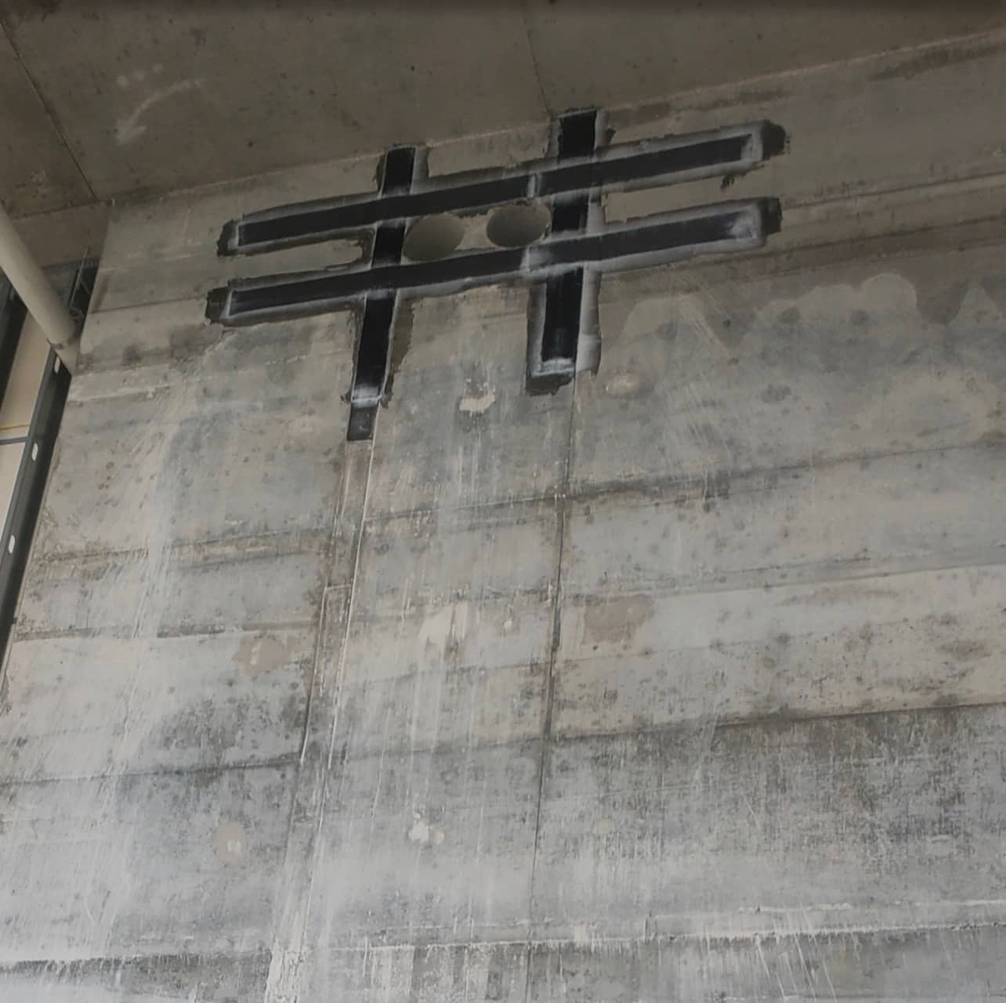
UTMB Bldg 59 Shear Wall
Shear-wall FRP strengthening was coordinated ahead of new penetrations for UTMB's Building 59 utility modifications in Galveston.
Delta Structural Technology completed the Building 59 shear-wall strengthening project within UTMB's District Heating and Cooling program in Galveston. The technical objective was to reinforce an existing concrete shear wall for new penetrations. The specified approach placed the FRP installation ahead of cutting the openings, connecting the structural upgrade directly to the sequence of the utility work.
- Market
- Healthcare
- Services
- Shear-wall strengthening for new penetrations
- Location
- Galveston, Texas
- Structural members
- Walls
Project challenge
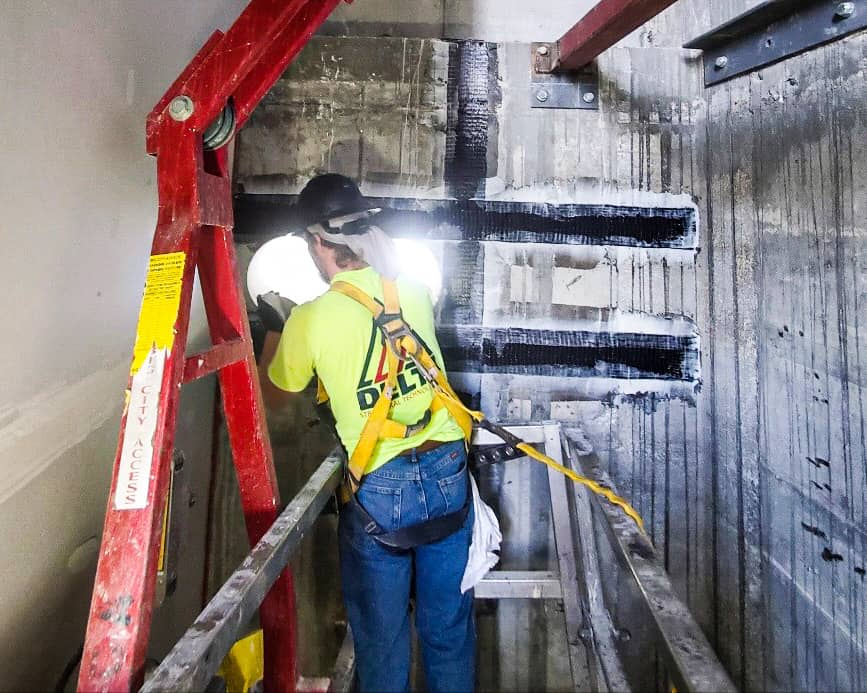
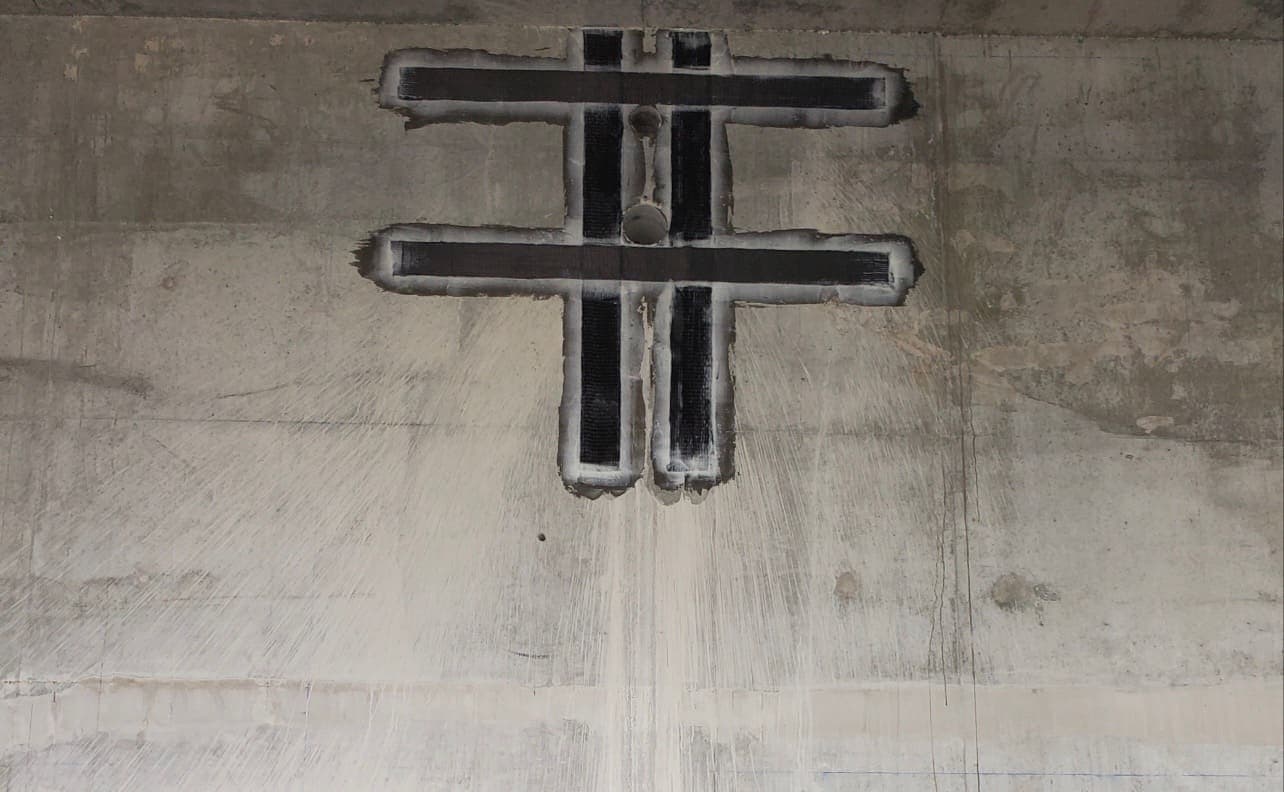
Creating penetrations in a shear wall required more than coordinating the opening dimensions. The reinforcing design also had to account for access to the existing wall, nearby facade construction and the order of operations. The project checklist called for an exterior-face solution where possible and for the FRP to be installed completely before the new penetrations were cut through the wall.
Project approach
The scope required a Texas-licensed specialty engineer to design and detail the FRP system and submit calculations and shop drawings for review. Concrete preparation included removal of bond-inhibiting contaminants, treatment of corners and filling surface voids. Crack injection and repair of spalled concrete were specified where needed. The package also addressed FRP anchorage, moisture testing before installation and compatibility between the reinforcing materials and the substrate.
Delivery and coordination
Delta coordinated the specialty reinforcement with Archer Western and the related metals and masonry work. Removing portions of the facade for access was an identified interface. The checklist also called for coordination with the owner's testing contractor, provision of testing samples and repair of test areas. These requirements brought access, engineering, preparation and inspection into the same work plan before the wall modification proceeded.
Project significance
Building 59 demonstrates a sequence-driven approach to structural modification: establish the strengthening system before introducing the planned openings. The project shows how an FRP scope can connect utility improvements with preservation of an existing structural element. It also highlights the practical importance of facade access and substrate preparation when reinforcement must be installed against an existing building envelope.