Miller Coors C 2
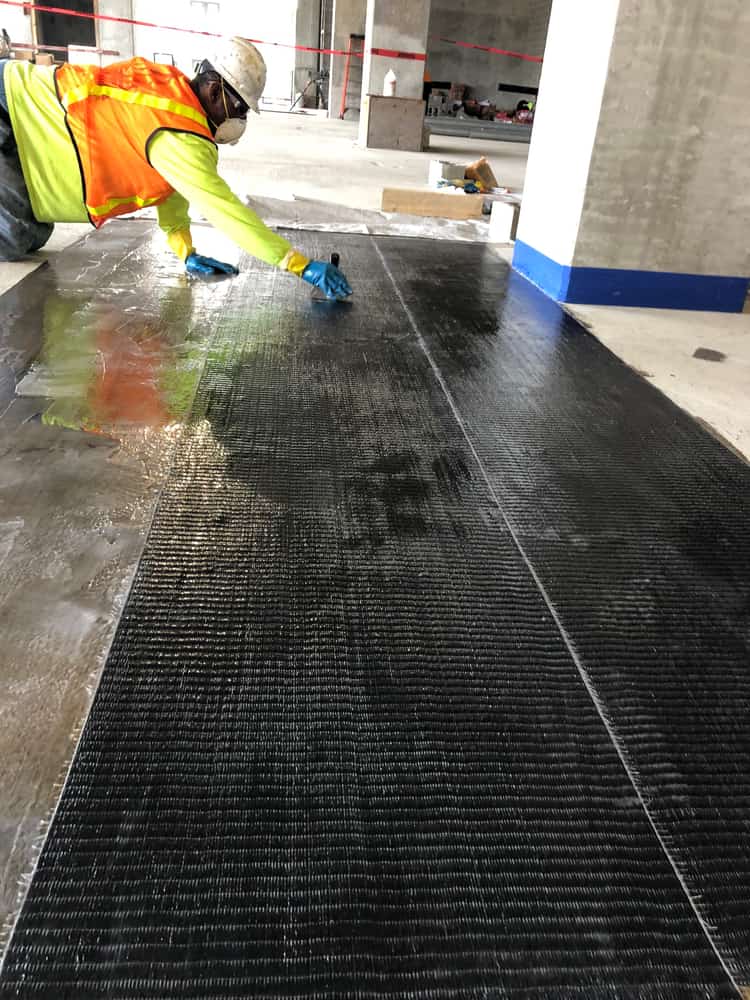
Top-and-bottom carbon fiber reinforcement supported drain and opening modifications in MillerCoors’ C2 elevated slab.
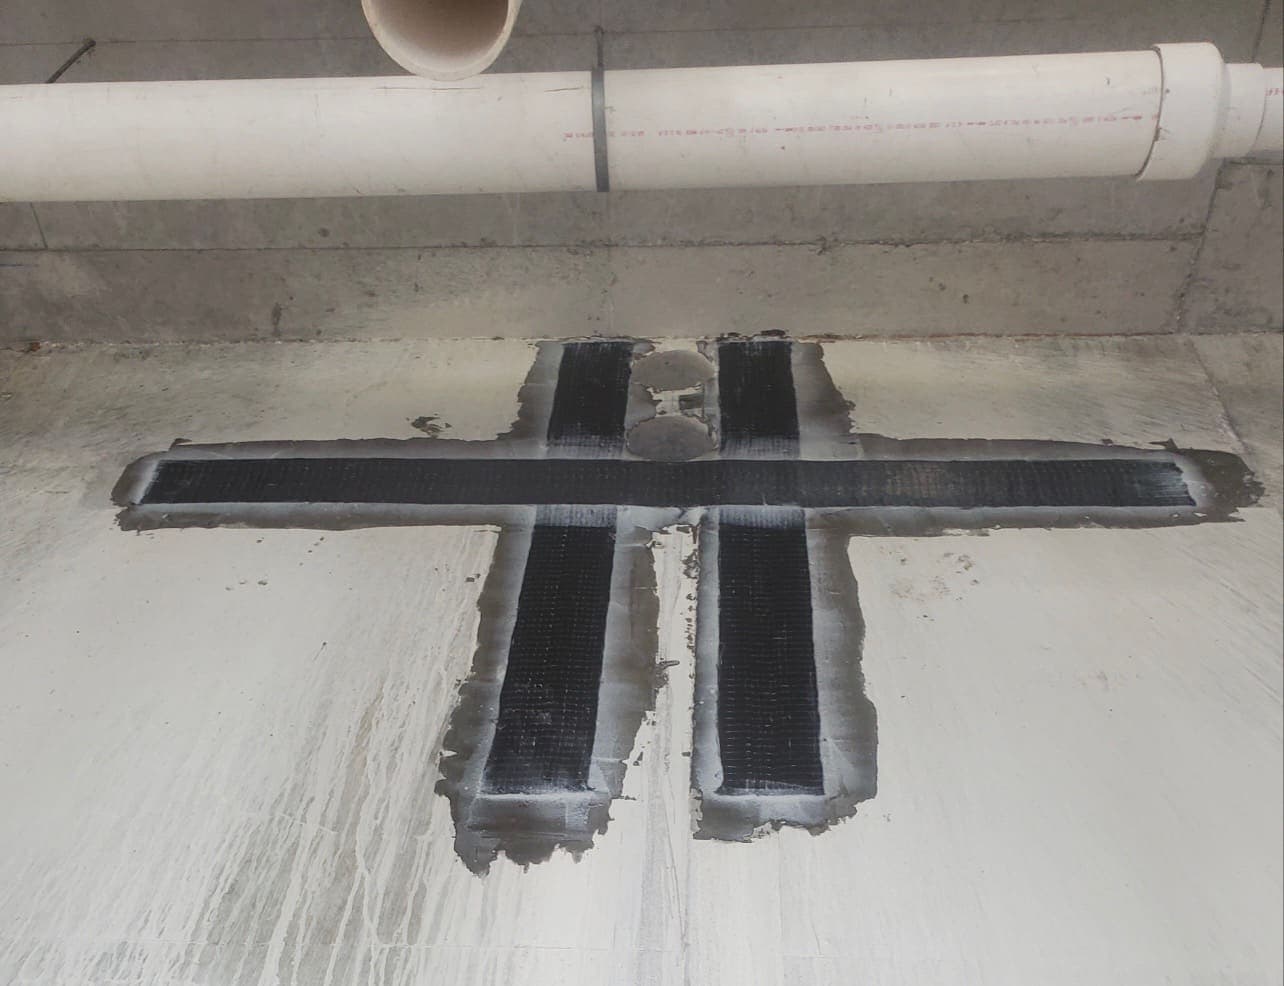
Delta Structural Technology completed external strengthening of the C2 elevated slab at MillerCoors in Fort Worth. The project connected structural reinforcement with new floor drains and openings. Its composite design placed carbon fiber on both the top and bottom of the slab, creating a localized strengthening approach around changes to an existing industrial floor.
- Market
- Food & Beverage
- Services
- Elevated slab flexural strengthening
- Location
- Fort Worth, Texas
- Structural members
- Slabs
Project challenge
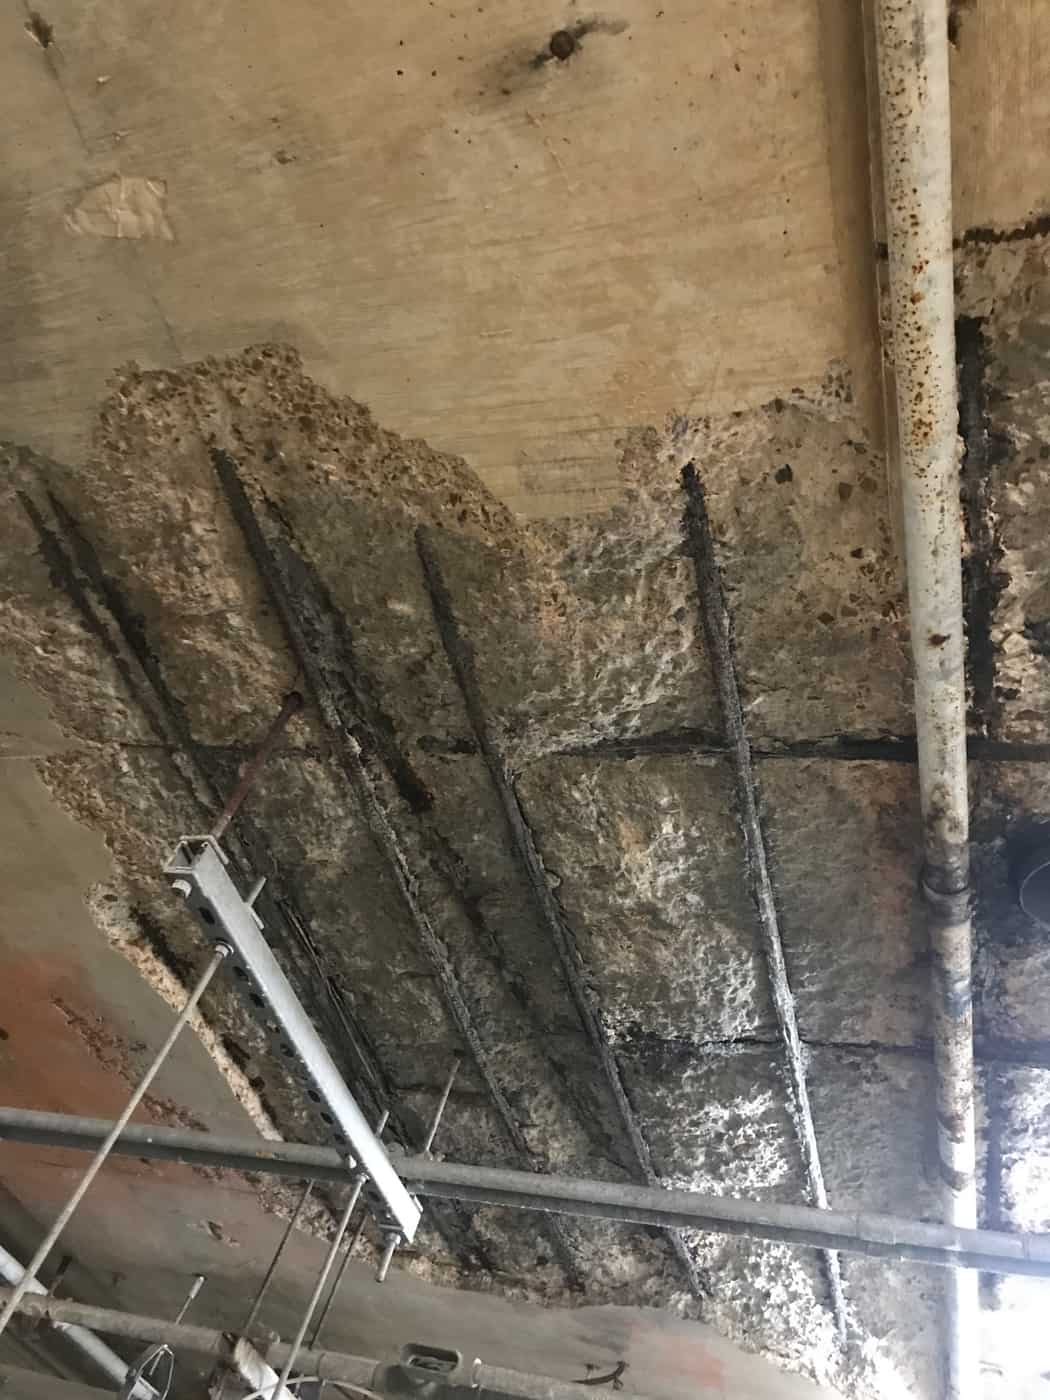
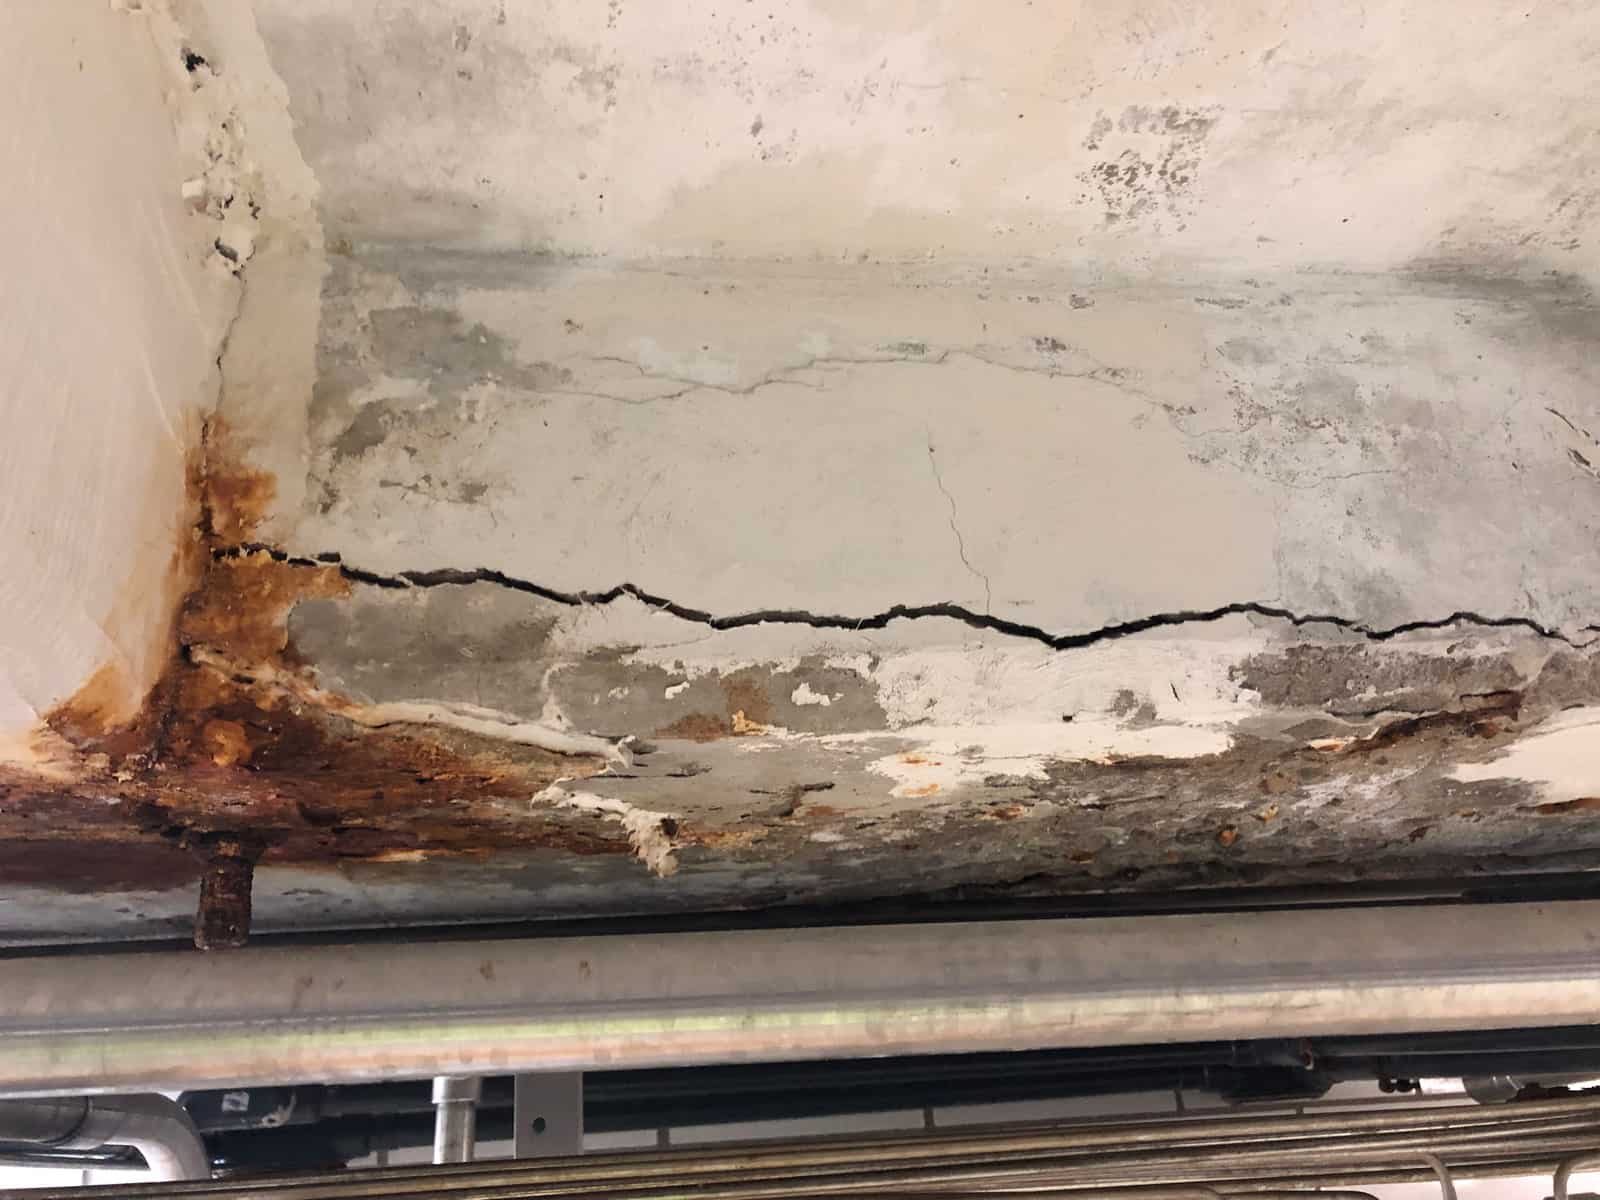
New drains and floor openings require careful attention to the slab around the penetration. At the C2 elevated slab, the proposed reinforcement addressed flexural demands with multiple layers on opposite faces. This required a defined layout at each affected area and coordinated access above and below the floor. The reinforcement and the penetration work therefore needed to be considered together.
Project approach
Delta’s proposal used the issued project drawings to define the strengthening scope. It called for multiple layers of Simpson CFRP at top and bottom slab locations associated with new drains and floor openings. Concrete preparation by hand grinding was followed by layout and composite installation. Shop drawings and required submittals linked the installation to the design rather than relying on a generic perimeter treatment at every penetration.
Delivery and coordination
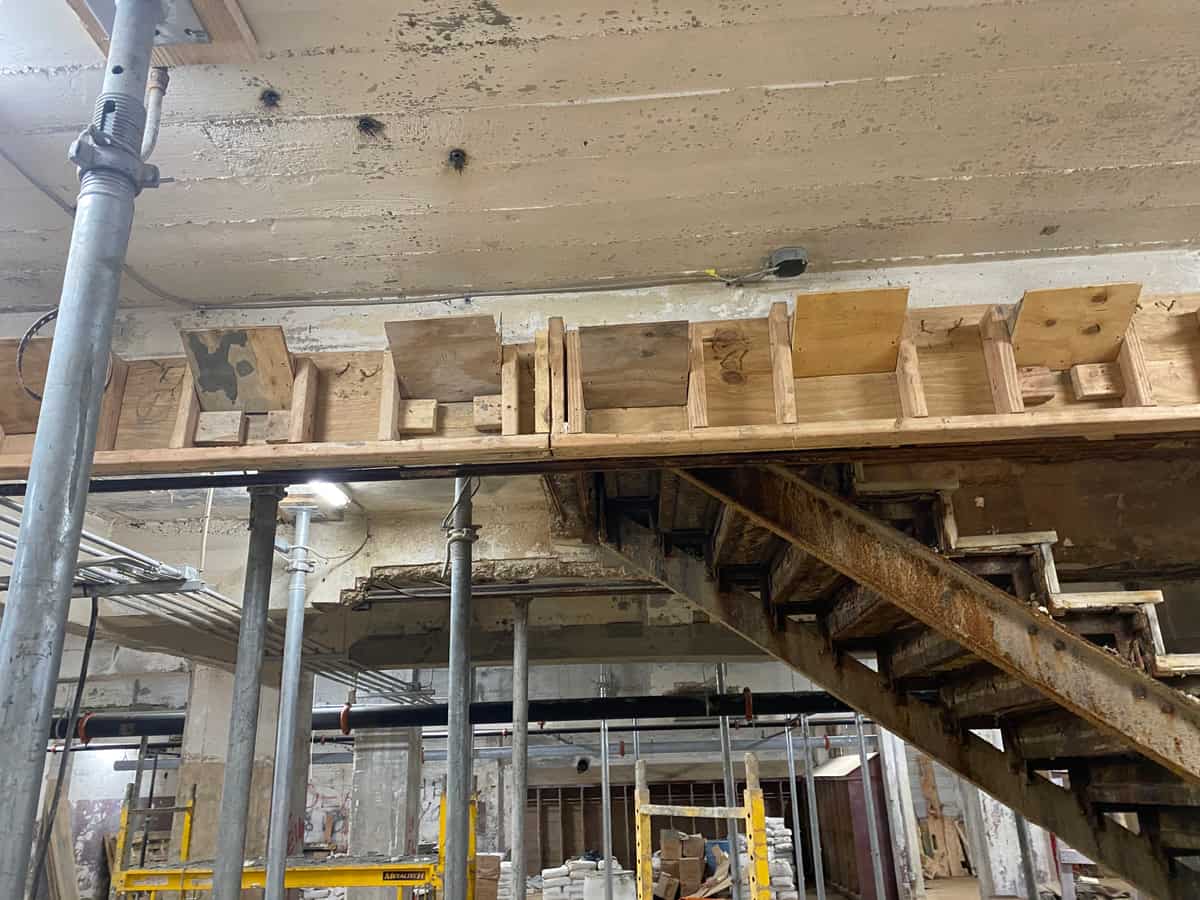
The proposed work incorporated access equipment, ventilation, protection of adjacent sensitive equipment, and dry conditions during application and cure. These provisions were relevant to a floor within a production facility, where installation activities and surrounding systems share limited space. Planning also had to preserve access to both slab faces so that the reinforcement could be placed in the specified sequence.
Project significance
The C2 slab project illustrates the structural work behind relatively small changes to industrial floors. Drain and opening modifications can produce a focused reinforcement need that extends beyond the cut itself. Coordinated top-and-bottom composite placement provides a project-specific way to address that need within an existing slab system.